


Jason Anderson
- Buy
- Sell
https://www.ruhlmortgage.com/LawrenceDavis.html
Description
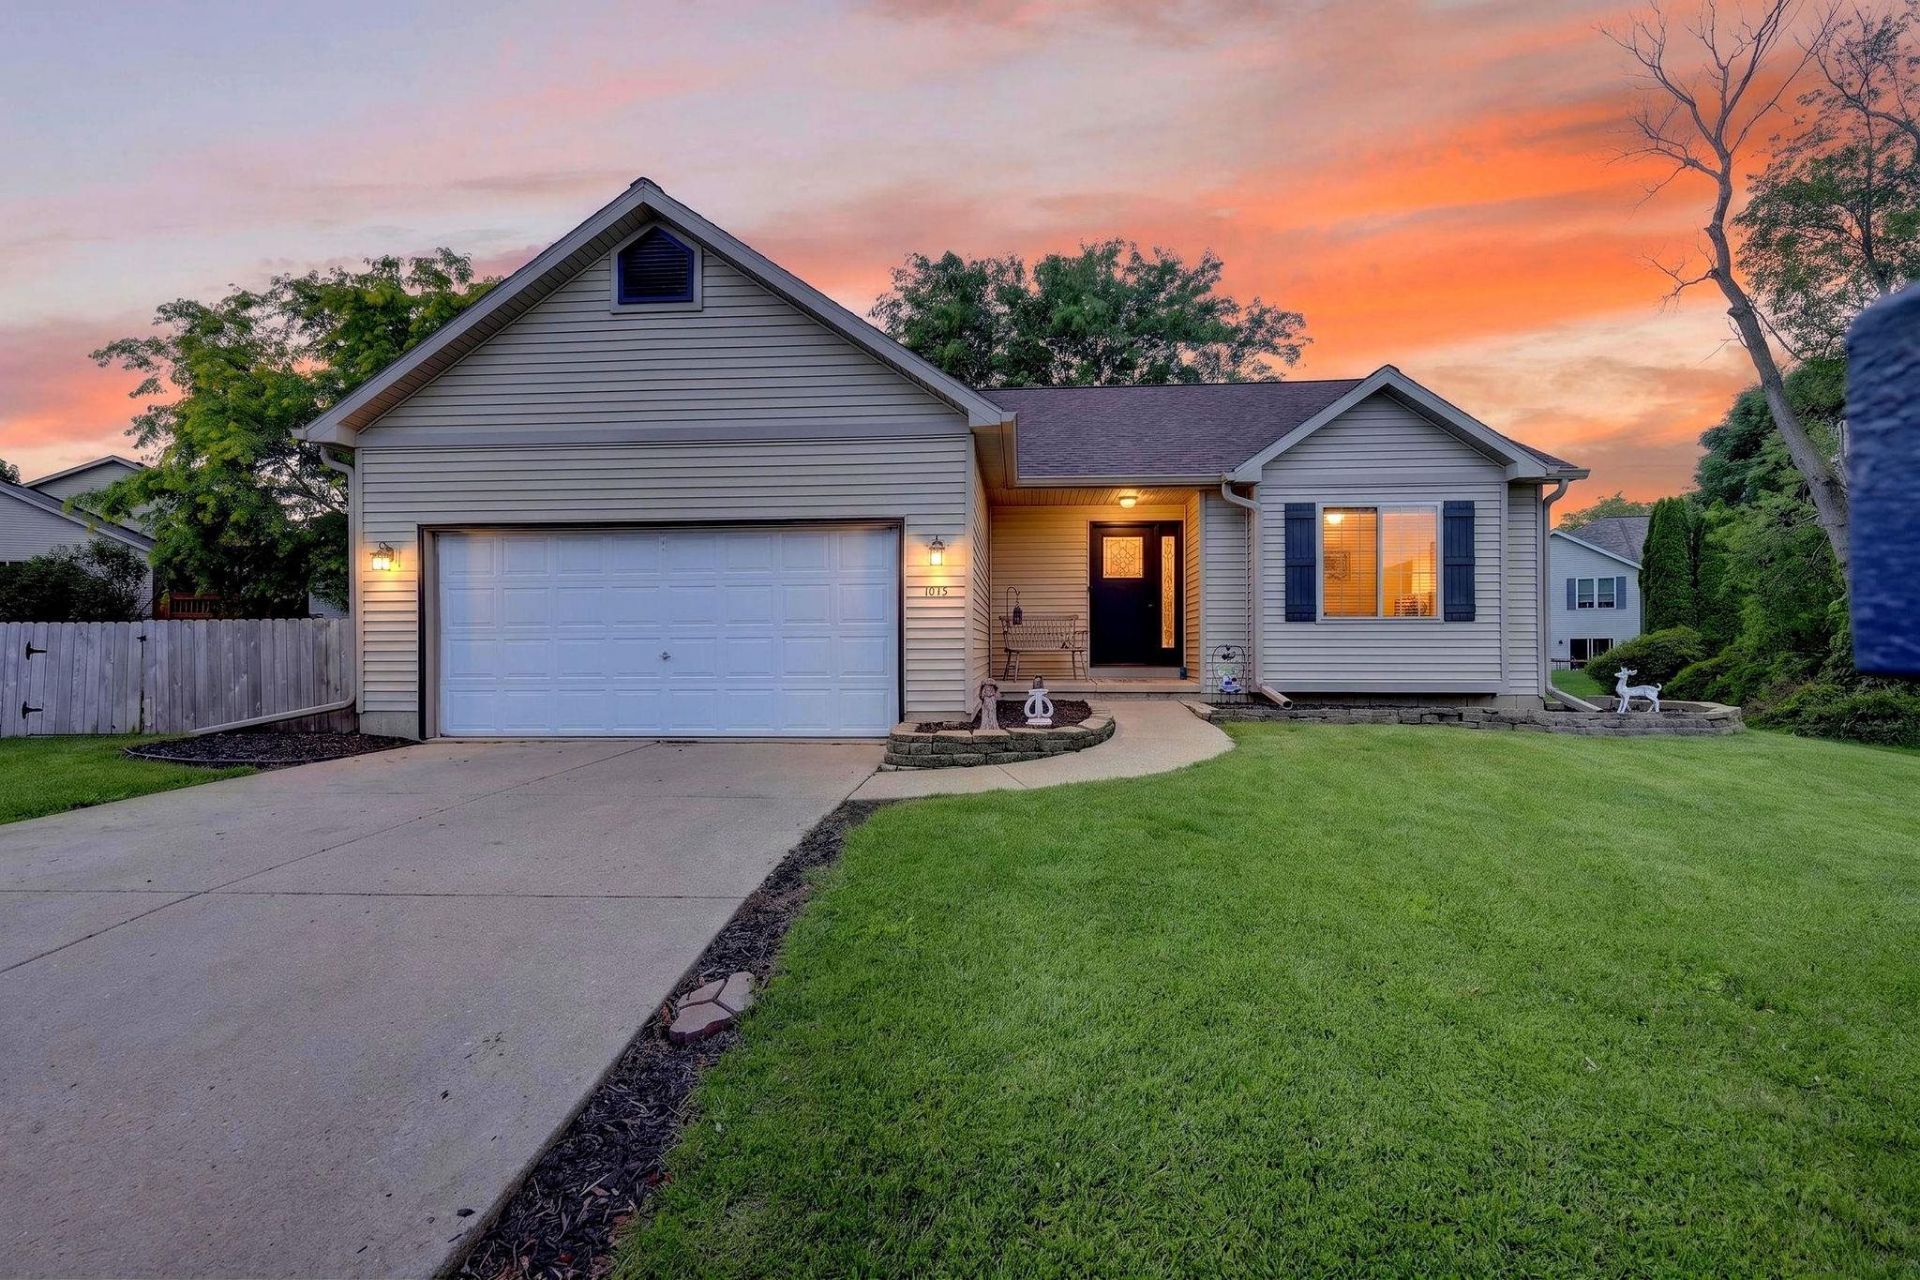
This exceptionally well cared, move-in ready, 3-bedroom, 2-bath home offers the perfect combination of comfort, updates, and peace of mind. Recent improvements include a new roof and gutters, brand-new kitchen appliances, updated flooring, Trex deck, washer, dryer, water softener, front door, and a fenced area for dogs. The property has been consistently maintained and improved, creating a home that's ready for its next owner to enjoy from day one. Whether relaxing on the deck, entertaining guests in the multiple living spaces, or simply enjoying everyday life, you'll appreciate the quality, care, and attention that have gone into this home over the years.
Property Highlights
Property Type: Residential - Single Family
Total Living Area SF: 1,697
Fenced Yard
Garage Size: 2
Built in 1999
Elementary School: Eastside
High School: Sun Prairie East
Outbuilding(s)
General Information
Bedrooms: 3
Bathrooms: 2
Sqft: 1,697
County: Dane
High School: Sun Prairie East
Subdivision: Carriage Hill Estates
Listed By:
Stark Company, REALTORS
Pref: 773-960-0361
SCWMLS
MLS ID: 2026718
Room Information
Primary Bedroom: 14x13 Level U
Bedroom 2: 9x9 Level U
Bedroom 3: 14x13 Level L
Dining Room: 13x9
Family Room: 30x13 Level L
Kitchen: 13x9 Level U
Living/Great Room: 15x13 Level M
Listing Courtesy of:
Stark Company, REALTORS
Agency Contact: Pref: 773-960-0361


Shown By
Get in Touch
Shown By
Contact an agent to learn more about
1013 Westridge Drive, Sun Prairie, WI 53590.
Mortgage Calculator

Call or Click to get Pre-Approved!
563-441-1862
toll free 866-441-1862
Customize Your Rate
| Loan Type | 30 Year Fixed | FHA 30 Year Fixed | 15 Year Fixed |
| Purchase Price | $414,900 | $414,900 | $414,900 |
| Down Payment | $82,980 | $14,522 | $103,725 |
| Monthly Mortgage Amount | $2,017 | $2,475 | $2,563 |
| Taxes | $577 | $577 | $577 |
| Insurance | $100 | $100 | $100 |
| HOA/Dues/Fees | $0 | $0 | $0 |
| Monthly Mortage Insurance | $0 | $183 | $0 |
| Monthly Estimated Total | $2,715 | $3,356 | $3,261 |
Jason Anderson
REALTOR®
Cell: (309) 207-0907
Licensed in IL
Moline Office
1701 52nd Avenue
Moline, IL 61265
(309) 743-8000
Moline, IL 61265
(309) 743-8000
This information, provided by seller, listing broker, and other parties, may not have been verified.
Copyright © 2026 South Central Wisconsin MLS Corporation. All rights reserved
Privacy Policy / DMCA Notice / ADA Accessibility


This site is hosted, designed and copyright
© 1994 - 2026 by
Delta Media Group, Inc. -- Patent Pending --
Agent License Information: Licensed in IL