


Jason Anderson
- Buy
- Sell
https://www.ruhlmortgage.com/LawrenceDavis.html
Description
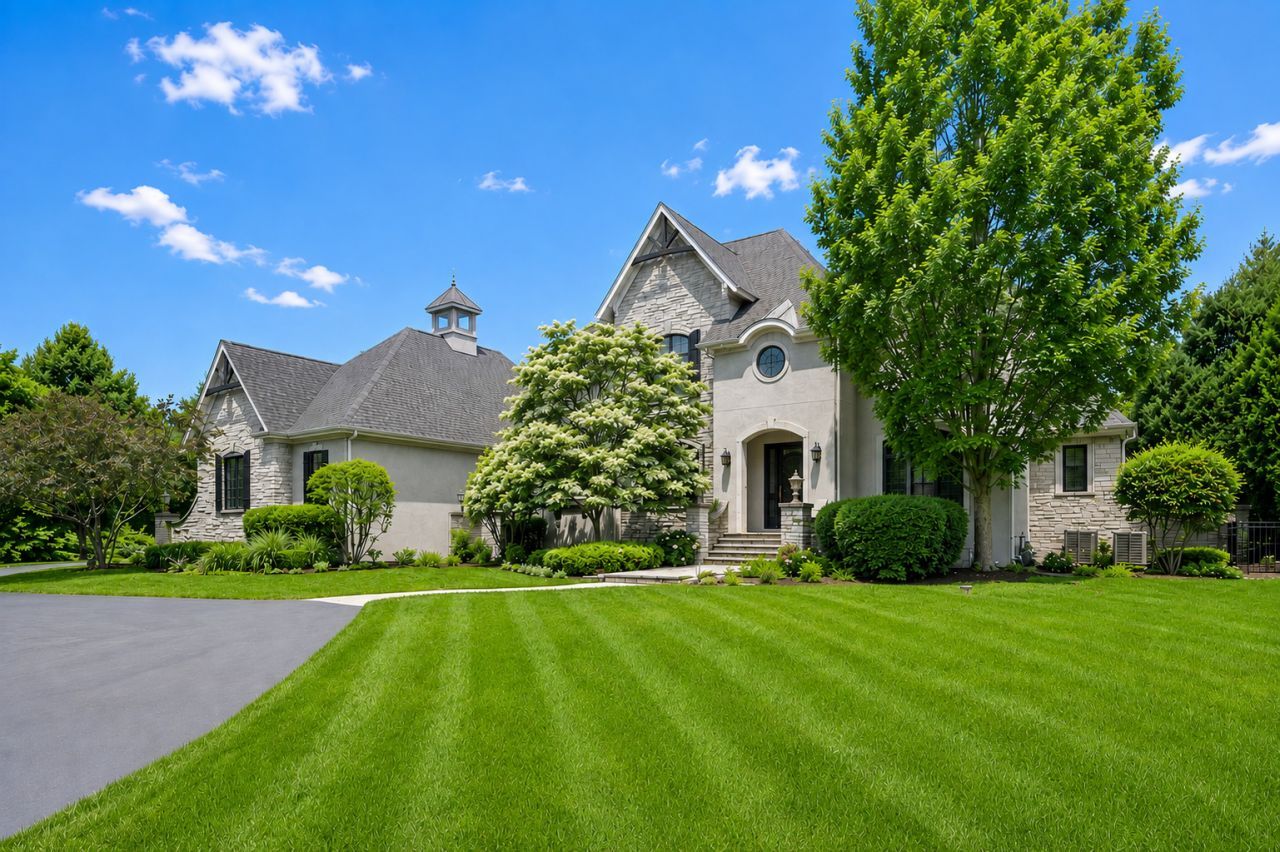
**MULTIPLE OFFERS RECEIVED. HIGHEST AND BEST DUE BY 5PM 6.30.2026**Luxury Estate Living in Williamsburg Green | Golf Cart Access to Elgin Country Club | Burlington District 301 | A private resort-style estate in prestigious Williamsburg Green, thoughtfully designed for luxury living, entertaining, and recreation. Privately tucked behind a long sweeping drive on a beautifully landscaped 2+ acre setting, 10N618 Manchester Lane offers golf cart access to Elgin Country Club and approximately 7,800 square feet under roof, including more than 7,200 square feet of finished living space. Recently updated throughout and completely turnkey, the residence features five bedrooms, five full bathrooms, and two powder rooms, including a luxurious first-floor primary suite featuring a spa-inspired bath, a custom-designed walk-in closet system by Closet Factory, and private access to a serene koi pond and garden. Designed for both grand entertaining and comfortable everyday living, the home showcases soaring ceilings, expansive gathering spaces, abundant natural light, and exceptional craftsmanship throughout. The chef's kitchen anchors the main level with custom cabinetry, professional-grade appliances, an oversized island, stone countertops, walk-in pantry, and a beautifully appointed butler's pantry with beverage station and coffee bar connecting to the formal dining room. A hidden doorway behind the bookcase leads to a spiral staircase to the lower level. The main level also includes a private executive office with custom built-ins, along with a thoughtfully designed mudroom and oversized laundry center. Upstairs, spacious guest bedroom suites are complemented by an exceptional bonus retreat currently used as a private fitness studio and high-fidelity listening lounge. The deep-pour lower level with 10+ foot ceilings expands the home's entertaining and living space with multiple recreation areas, a fireplace, dedicated home theater, wet bar, wine closet, game room with space for a future golf simulator, and a private guest bedroom suite. Outside, the resort-inspired grounds are equally impressive, featuring a pool and spa, custom rock waterfall with pass-through commercial-grade slide, outdoor grilling area, fireplace, pergola, fire pit, and beautifully manicured grounds framed by mature trees for exceptional privacy. Additional highlights include a heated four-car garage with EV charging capability and 14-foot ceilings, three fireplaces, and extensive recent improvements including a new roof, replacement windows, updated HVAC systems, resurfaced pool, updated appliances, new carpeting, designer paint, custom closet systems, driveway improvements, and a whole-house generator. A rare offering combining privacy, acreage, luxury amenities, guest accommodations, and highly acclaimed Burlington District 301 schools in one of the area's most desirable settings.
Property Highlights
Property Type: Residential - Single Family
Total Living Area SF: 7,800
Lot Size: 2.02 acres
Garage Size: 4
Attached Garage
Heated Garage
Built in 2008
Elementary School: Country Trails Elementary School
High School: Central High School
Middle School: Prairie Knolls Middle School
Security System
Stone Exterior
Three Fireplaces
General Information
Bedrooms: 5
Bathrooms: 7
Sqft: 7,800
County: Kane
High School: Central High School
Subdivision: Williamsburg Commons
Listed By:
Legacy Properties, A Sarah Leonard Company, LLC
224-999-9100
MRED MLS
MLS ID: 12673443
Room Information
Bedroom 5: 16X16
Breakfast Room: 18X10
Office: 14X14
Bonus Room: 47X32
Recreation Rm: 55X24
Game Room: 16X13
Theatre Room: 21X17
Foyer: 16X12
Storage: 33X13
Bedroom 2: 16X12
Bedroom 3: 15X14
Bedroom 4: 14X14
Dining Room: 15X14
Family Room: 21X20
Kitchen: 20X14
Laundry: 16X13
Living Room: 20X18
Primary Bedroom: 20X17

Shown By
Get in Touch
Shown By
Contact an agent to learn more about
10n618 Manchester Lane, Elgin, IL 60124.
Mortgage Calculator

Call or Click to get Pre-Approved!
563-441-1862
toll free 866-441-1862
Customize Your Rate
| Loan Type | FHA 30 Year Fixed | VA 30 year fixed | 30 yr Jumbo |
| Purchase Price | $1,595,000 | $1,595,000 | $1,595,000 |
| Down Payment | $55,825 | $0 | $319,000 |
| Monthly Mortgage Amount | $9,516 | $10,032 | $7,961 |
| Taxes | $2220 | $2220 | $2220 |
| Insurance | $100 | $100 | $100 |
| HOA/Dues/Fees | $0 | $0 | $0 |
| Monthly Mortage Insurance | $957 | $0 | $0 |
| Monthly Estimated Total | $13,158 | $12,717 | $10,646 |
Jason Anderson
REALTOR®
Cell: (309) 207-0907
Licensed in IL
Moline Office
1701 52nd Avenue
Moline, IL 61265
(309) 743-8000
Moline, IL 61265
(309) 743-8000

Member Participants (and their affiliated licensees, if applicable) shall indicate on their websites that IDX information is provided exclusively for consumers’ personal non-commercial use, that it may not be used for any purpose other than to identify prospective properties consumers may be interested in purchasing, that the data is deemed reliable but is not guaranteed by MLS GRID, and that the use of the MLS GRID Data may be subject to an end user license agreement prescribed by the Member Participant’s applicable MLS if any and as amended from time to time. MLS GRID may, at its discretion, require use of other disclaimers as necessary to protect Member Participant, and/or their MLS from liability.
Based on information submitted to the MLS GRID. All data is obtained from various sources and may not have been verified by broker or MLS GRID. Supplied Open House Information is subject to change without notice. All information should be independently reviewed and verified for accuracy. Properties may or may not be listed by the office/agent presenting the information.
Privacy Policy / DMCA Notice / ADA Accessibility


This site is hosted, designed and copyright
© 1994 - 2026 by
Delta Media Group, Inc. -- Patent Pending --
Agent License Information: Licensed in IL