


Jason Anderson
- Buy
- Sell
https://www.ruhlmortgage.com/LawrenceDavis.html
Description
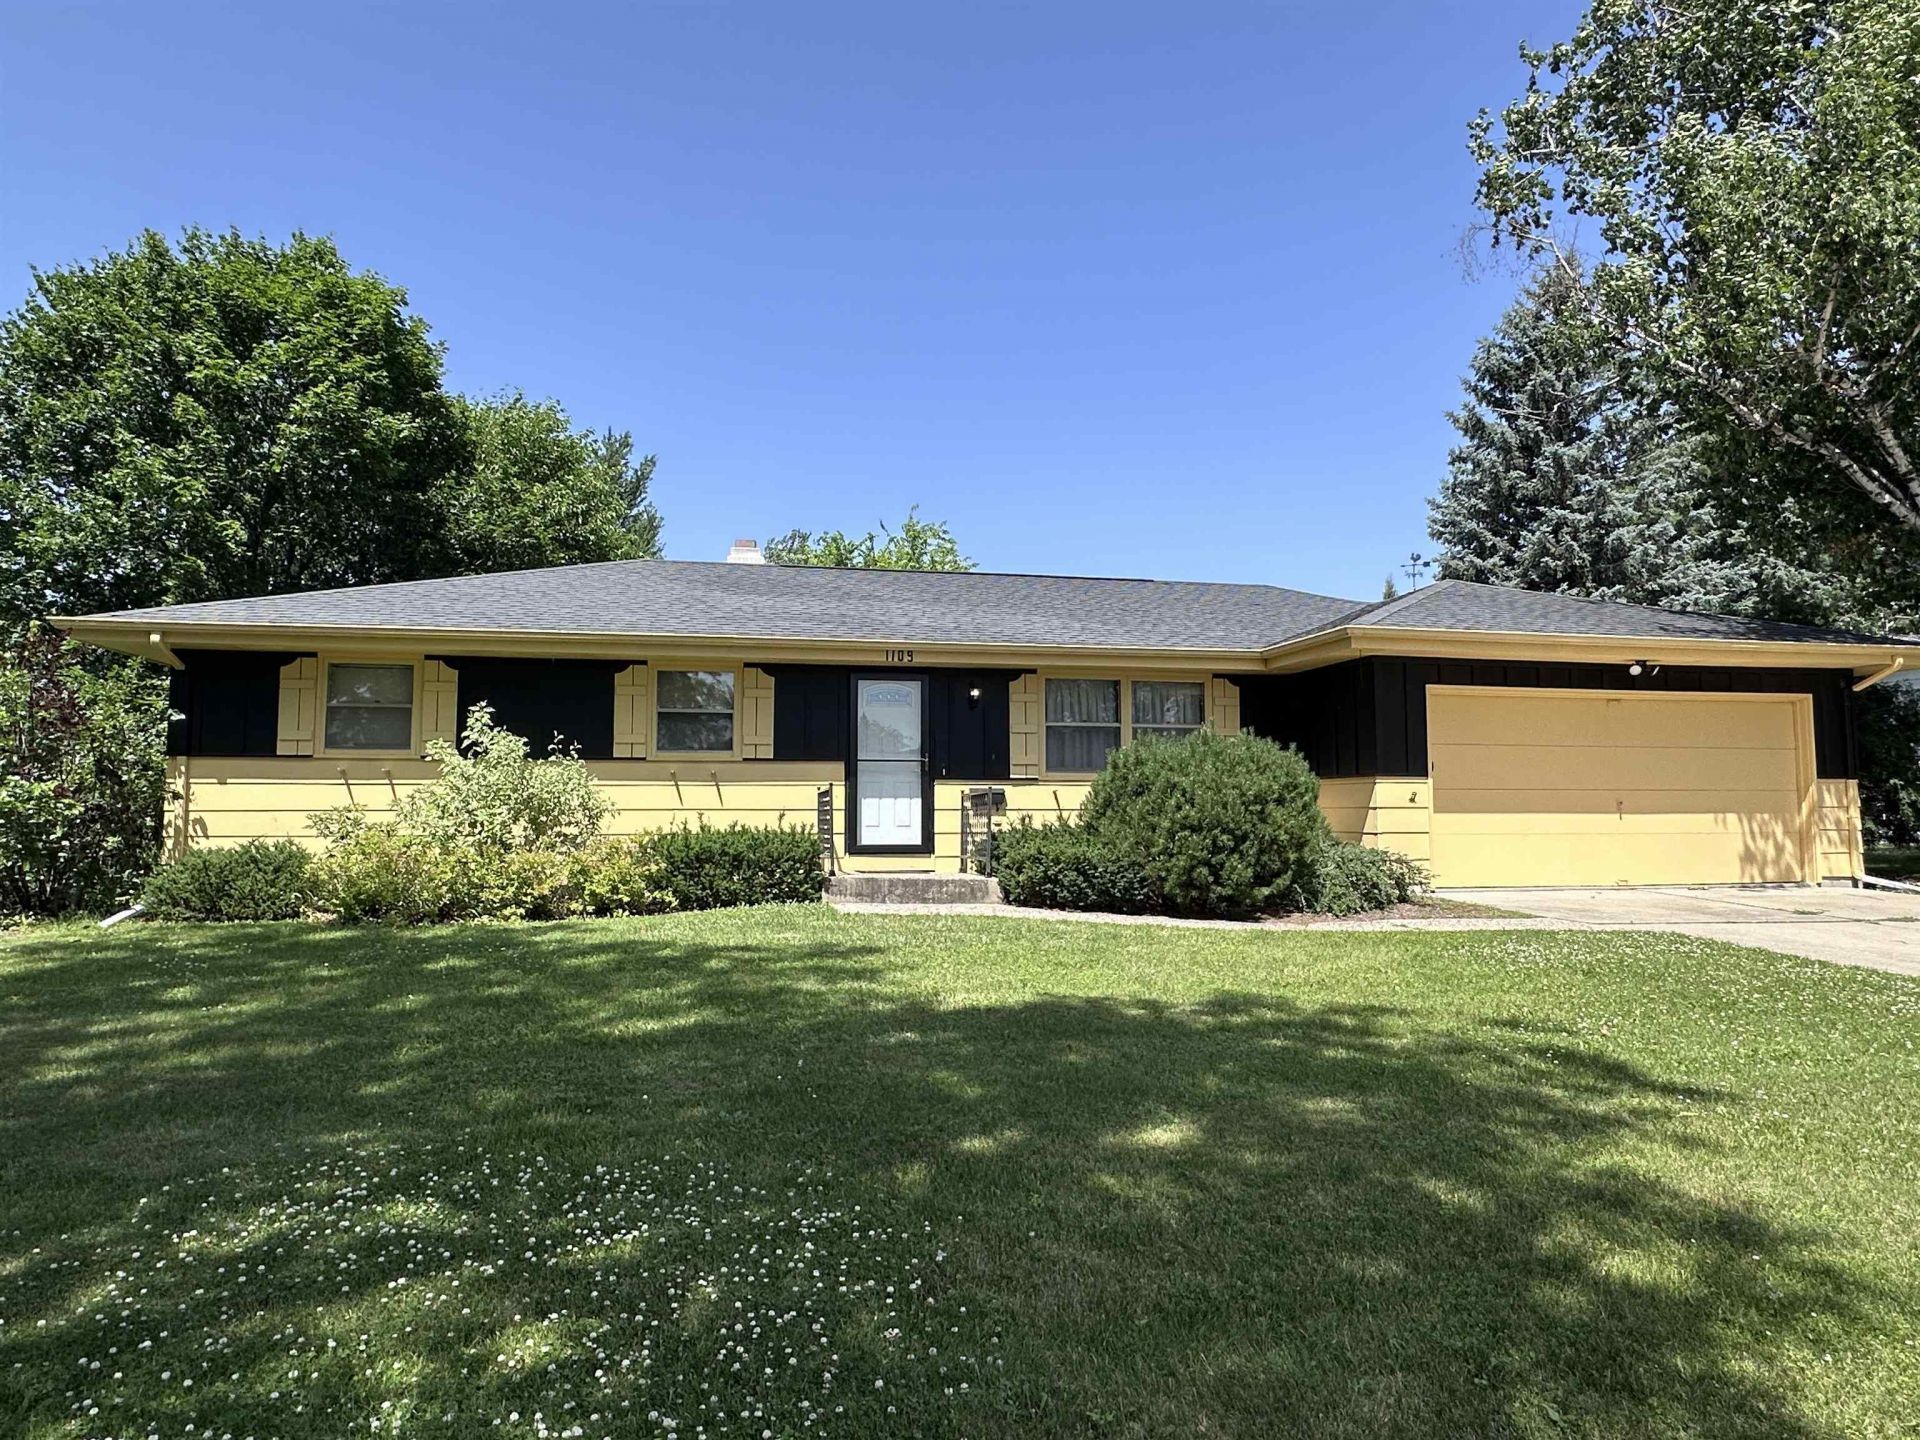
3 bedroom home placed in an established east side neighborhood. Spacious layout offers a main floor living room along with a family room with gas fireplace and access to the patio outside. Dinette, kitchen and family room combination makes a nice open concept. Double vanity in the main floor full bath. Added luxury vinyl flooring is a tasteful choice. Semi finished rec room and office in the lower level adds more usable square footage. Lower level stool, wash sink and laundry along with plenty of storage. Attached 2 car garage. Roof, furnace and central air were replaced in 2015. Convenient access to near by shopping and schools.
Property Highlights
Property Type: Residential - Single Family
Total Living Area SF: 1,614
Garage Size: 2
Built in 1972
Elementary School: Monroe
High School: Craig
Middle School: Marshall
Outbuilding(s)
General Information
Bedrooms: 3
Bathrooms: 1
Sqft: 1,614
County: Rock
High School: Craig
Listed By:
Briggs Realty Group, Inc
Home: 608-751-4412
SCWMLS
MLS ID: 2027457
Room Information
Primary Bedroom: 12x11 Level M
Bedroom 2: 12x11 Level M
Bedroom 3: 11x10 Level M
Family Room: 20x12 Level M
Kitchen: 10x12 Level M
Living/Great Room: 16x15 Level M
Listing Courtesy of:
Briggs Realty Group, Inc
Agency Contact: Home: 608-751-4412


Shown By
Get in Touch
Shown By
Contact an agent to learn more about
1109 Ontario Drive, Janesville, WI 53545.
Mortgage Calculator

Call or Click to get Pre-Approved!
563-441-1862
toll free 866-441-1862
Customize Your Rate
| Loan Type | 30 Year Fixed | FHA 30 Year Fixed | 15 Year Fixed |
| Purchase Price | $270,000 | $270,000 | $270,000 |
| Down Payment | $54,000 | $9,450 | $67,500 |
| Monthly Mortgage Amount | $1,312 | $1,611 | $1,668 |
| Taxes | $376 | $376 | $376 |
| Insurance | $100 | $100 | $100 |
| HOA/Dues/Fees | $0 | $0 | $0 |
| Monthly Mortage Insurance | $0 | $119 | $0 |
| Monthly Estimated Total | $1,788 | $2,206 | $2,144 |
Jason Anderson
REALTOR®
Cell: (309) 207-0907
Licensed in IL
Moline Office
1701 52nd Avenue
Moline, IL 61265
(309) 743-8000
Moline, IL 61265
(309) 743-8000
This information, provided by seller, listing broker, and other parties, may not have been verified.
Copyright © 2026 South Central Wisconsin MLS Corporation. All rights reserved
Privacy Policy / DMCA Notice / ADA Accessibility


This site is hosted, designed and copyright
© 1994 - 2026 by
Delta Media Group, Inc. -- Patent Pending --
Agent License Information: Licensed in IL