


Jason Anderson
- Buy
- Sell
https://www.ruhlmortgage.com/LawrenceDavis.html
Description
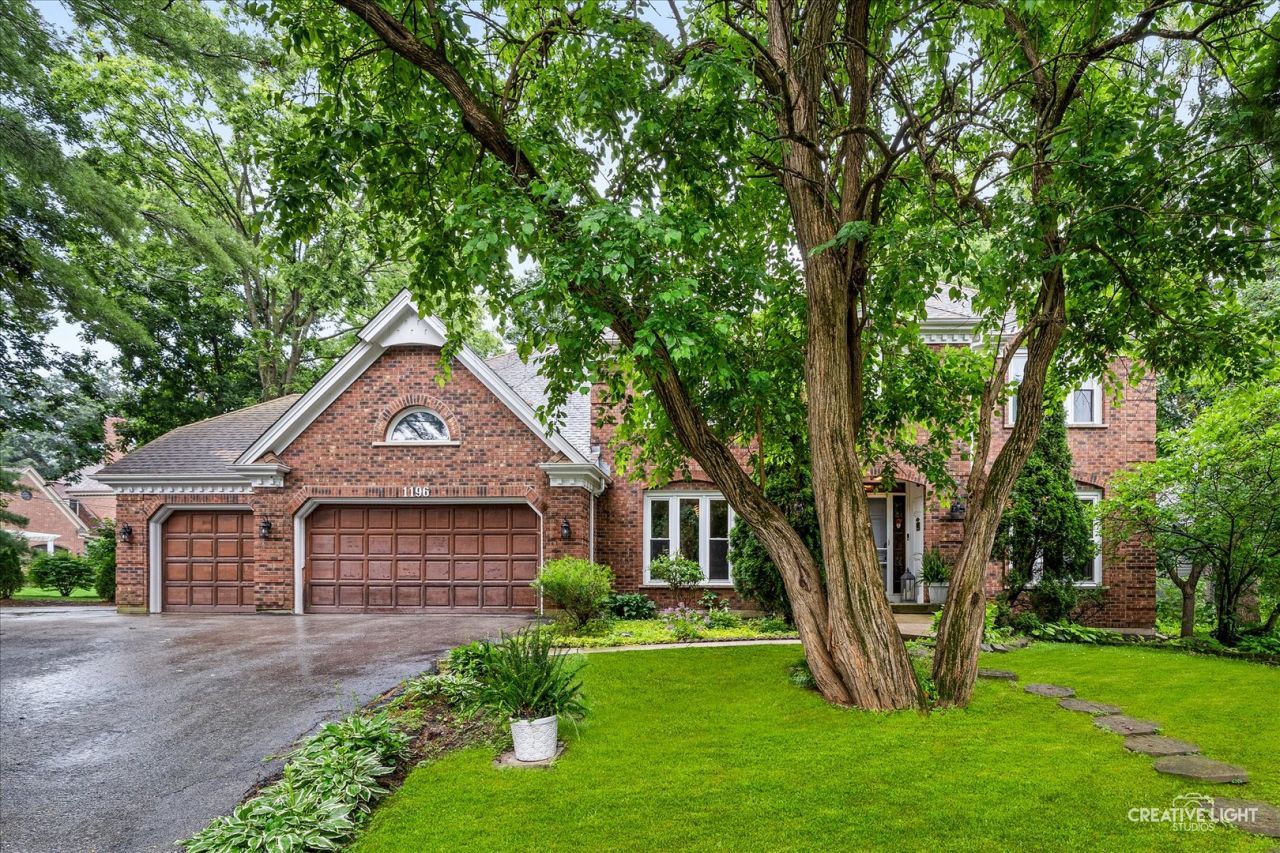
Exceptional Opportunity in the Highly Sought-After Woods of Bailey Hobson. Bring your vision and unlock the tremendous potential of this spacious 4-Bedroom, 2.5-Bath home situated on a private, wooded lot of nearly half an acre. Offering over 4,000 square feet of existing living space plus significant unfinished areas, this property presents an outstanding opportunity to create your dream home in one of the area's most desirable neighborhoods. Property Highlights *Nearly 1/2-acre private wooded lot *Potential for more than 5,400 square feet *Oversized 3-car garage *Side Parking lot for cars plus basketball *Steps from Pioneer Park and the Riverwalk. Major Recent Improvements *High-efficiency dual furnaces, air conditioning units, and humidifiers (2024) *Windows and sliding glass doors replaced (2020) *Updated lighting, fixtures, and select interior modifications for improved flow. Kitchen features a spacious breakfast area overlooking the backyard with room for an additional sitting area, a butler's pantry plus a walk-in pantry *Double ovens and cooktop (approximately 5 years old), Refrigerator (approximately 1 year old), Newer triple-basin sink and faucet. Main Level Foyer features an Impressive three-story foyer with elegant, curved staircase *First-floor laundry room with access door to exterior porch *Updated Powder Room. *Expansive Family Room featuring a beamed ceiling, full brick wall with wood-burning fireplace with gas starter, a wet bar, and dual sliding glass doors *Formal Living room with French doors * Formal Dining room. The Master Suite is huge and has an oversized walk-in-closet with dressing room area, a spacious bath with double shower, soaking tub and dual vanities. The hall Bathroom has been updated with double sinks and walk in shower. The vaulted ceilings and extensive custom millwork throughout. The Outdoor Living is amazing with an expansive deck ideal for entertaining with a Private hot tub area, firepit and mature wooded setting offering exceptional privacy. The Basement has an additional 1800 square feet and offers a ton of potential. It has 2 finished rooms that could be an adult living area. A rare opportunity to own a well-maintained home with major mechanical updates already completed, abundant square footage, and endless possibilities for customization in an exceptional location. Build your equity here.
Property Highlights
Property Type: Residential - Single Family
Total Living Area SF: 3,598
Garage Size: 3
Attached Garage
Built in 1987
Elementary School: Prairie Elementary School
High School: Naperville North High School
Middle School: Washington Junior High School
Security System
Wooded Lot
Hot Tub
Brick Exterior
One Fireplace
General Information
Bedrooms: 4
Bathrooms: 3
Sqft: 3,598
County: DuPage
High School: Naperville North High School
Subdivision: Woods of Bailey Hobson
Listed By:
RE/MAX Suburban
630-653-1900
MRED MLS
MLS ID: 12687641
Room Information
Walk In Closet: 20X10
Breakfast Room: 21X15
Other Room: 9X5
Play Room: 15X11
Recreation Rm: 15X11
Loft: 11X5
Bedroom 2: 12X12
Bedroom 3: 12X12
Bedroom 4: 13X12
Dining Room: 13X13
Family Room: 20X18
Kitchen: 17X14
Laundry: 10X10
Living Room: 15X13
Primary Bedroom: 19X18

Shown By
Get in Touch
Shown By
Contact an agent to learn more about
1196 Hobson Mill Drive, Naperville, IL 60540.
Mortgage Calculator

Call or Click to get Pre-Approved!
563-441-1862
toll free 866-441-1862
Customize Your Rate
| Loan Type | 30 Year Fixed | FHA 30 Year Fixed | 15 Year Fixed |
| Purchase Price | $949,900 | $949,900 | $949,900 |
| Down Payment | $189,980 | $33,247 | $237,475 |
| Monthly Mortgage Amount | $4,617 | $5,667 | $5,868 |
| Taxes | $1322 | $1322 | $1322 |
| Insurance | $100 | $100 | $100 |
| HOA/Dues/Fees | $0 | $0 | $0 |
| Monthly Mortage Insurance | $0 | $570 | $0 |
| Monthly Estimated Total | $6,216 | $7,836 | $7,467 |
Jason Anderson
REALTOR®
Cell: (309) 207-0907
Licensed in IL
Moline Office
1701 52nd Avenue
Moline, IL 61265
(309) 743-8000
Moline, IL 61265
(309) 743-8000

Member Participants (and their affiliated licensees, if applicable) shall indicate on their websites that IDX information is provided exclusively for consumers’ personal non-commercial use, that it may not be used for any purpose other than to identify prospective properties consumers may be interested in purchasing, that the data is deemed reliable but is not guaranteed by MLS GRID, and that the use of the MLS GRID Data may be subject to an end user license agreement prescribed by the Member Participant’s applicable MLS if any and as amended from time to time. MLS GRID may, at its discretion, require use of other disclaimers as necessary to protect Member Participant, and/or their MLS from liability.
Based on information submitted to the MLS GRID. All data is obtained from various sources and may not have been verified by broker or MLS GRID. Supplied Open House Information is subject to change without notice. All information should be independently reviewed and verified for accuracy. Properties may or may not be listed by the office/agent presenting the information.
Privacy Policy / DMCA Notice / ADA Accessibility


This site is hosted, designed and copyright
© 1994 - 2026 by
Delta Media Group, Inc. -- Patent Pending --
Agent License Information: Licensed in IL