


Jason Anderson
- Buy
- Sell
https://www.ruhlmortgage.com/LawrenceDavis.html
Open Houses
Sat, Jul 11th 11:00am - 2:00pm
Description
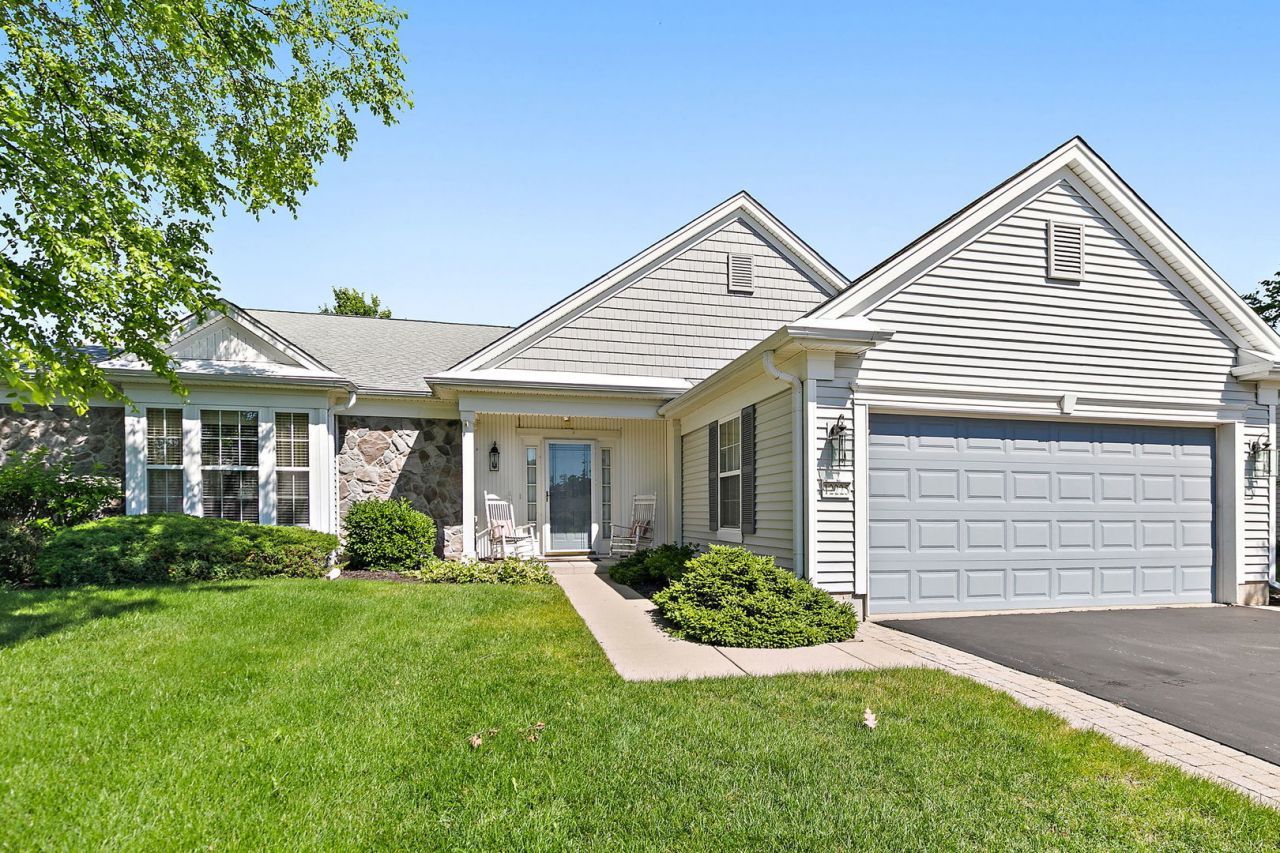
Highly desirable Buckingham model located in Del Webb Sun City Huntley and situated on a beautifully landscaped, professionally maintained lot. From the moment you arrive, you'll appreciate the pride of ownership both inside and out. Step into the spacious 20x8 ceramic tile foyer featuring a large coat closet, all white doors and trim, custom blinds throughout, and soaring ceilings that create a welcoming first impression. The oversized living room is perfect for formal gatherings and flows seamlessly into the formal dining area. This sought-after Buckingham floor plan offers 3 bedrooms and 3 full baths, providing plenty of space for family and guests. The oversized laundry room includes washer and dryer, additional storage, and a convenient coat closet. A dedicated utility room houses the mechanicals, water heater, sprinkler system controls, and even more storage space. The spacious eat-in kitchen is the heart of the home, featuring hardwood flooring, a large breakfast bar with seating for four, upgraded countertops, neutral cabinetry, 42 upper cabinets, and all appliances included. The adjacent eating area and expansive family room/great room offer an open-concept design ideal for everyday living and entertaining. Oversized sliding glass doors lead to a stunning brick paver patio with sitting wall, surrounded by mature professional landscaping for added beauty and privacy. The second bedroom enjoys access to its own dedicated full bath, while the third bedroom is currently being used as a home office and is conveniently located near the third full bath. Retreat to the oversized primary suite featuring elegant cove ceilings, custom trim work, a large walk-in closet, dual sink vanity, separate shower, and deep soaking tub. A rare opportunity to own one of Del Webb's most popular models with 3 bedrooms and 3 full baths. Priced to sell and ready for its next owner, don't sleep on this one, it won't last long! Del Webb Sun City Huntley, a premier adult lifestyle 55+ community offering a wide range of amenities, including multiple lodges, fitness centers, indoor and outdoor pools, tennis courts, pickleball, bocce ball, and various social clubs plus so much more.
Property Highlights
Property Type: Residential - Single Family
Total Living Area SF: 2,576
Garage Size: 2
Attached Garage
Built in 2003
School District: District 158
Stone Exterior
General Information
Bedrooms: 3
Bathrooms: 3
Sqft: 2,576
County: Kane
Subdivision: Del Webb Sun City
Listed By:
Berkshire Hathaway HomeServices Starck Real Estate
847-515-1200
MRED MLS
MLS ID: 12687896
Room Information
Eating Area: 13X13
Utility Room-1st Floor: 12X05
Foyer: 20X08
Bedroom 2: 12X10
Bedroom 3: 12X11
Dining Room: 14X11
Family Room: 23X16
Kitchen: 16X13
Laundry: 10X09
Living Room: 22X14
Primary Bedroom: 17X13

Shown By
Get in Touch
Shown By
Contact an agent to learn more about
12225 Arlington Drive, Huntley, IL 60142.
Mortgage Calculator

Call or Click to get Pre-Approved!
563-441-1862
toll free 866-441-1862
Customize Your Rate
| Loan Type | 30 Year Fixed | FHA 30 Year Fixed | 15 Year Fixed |
| Purchase Price | $565,000 | $565,000 | $565,000 |
| Down Payment | $113,000 | $19,775 | $141,250 |
| Monthly Mortgage Amount | $2,746 | $3,371 | $3,491 |
| Taxes | $786 | $786 | $786 |
| Insurance | $100 | $100 | $100 |
| HOA/Dues/Fees | $0 | $0 | $0 |
| Monthly Mortage Insurance | $0 | $249 | $0 |
| Monthly Estimated Total | $3,697 | $4,571 | $4,442 |
Jason Anderson
REALTOR®
Cell: (309) 207-0907
Licensed in IL
Moline Office
1701 52nd Avenue
Moline, IL 61265
(309) 743-8000
Moline, IL 61265
(309) 743-8000

Member Participants (and their affiliated licensees, if applicable) shall indicate on their websites that IDX information is provided exclusively for consumers’ personal non-commercial use, that it may not be used for any purpose other than to identify prospective properties consumers may be interested in purchasing, that the data is deemed reliable but is not guaranteed by MLS GRID, and that the use of the MLS GRID Data may be subject to an end user license agreement prescribed by the Member Participant’s applicable MLS if any and as amended from time to time. MLS GRID may, at its discretion, require use of other disclaimers as necessary to protect Member Participant, and/or their MLS from liability.
Based on information submitted to the MLS GRID. All data is obtained from various sources and may not have been verified by broker or MLS GRID. Supplied Open House Information is subject to change without notice. All information should be independently reviewed and verified for accuracy. Properties may or may not be listed by the office/agent presenting the information.
Privacy Policy / DMCA Notice / ADA Accessibility


This site is hosted, designed and copyright
© 1994 - 2026 by
Delta Media Group, Inc. -- Patent Pending --
Agent License Information: Licensed in IL