


Jason Anderson
- Buy
- Sell
https://www.ruhlmortgage.com/LawrenceDavis.html
Description
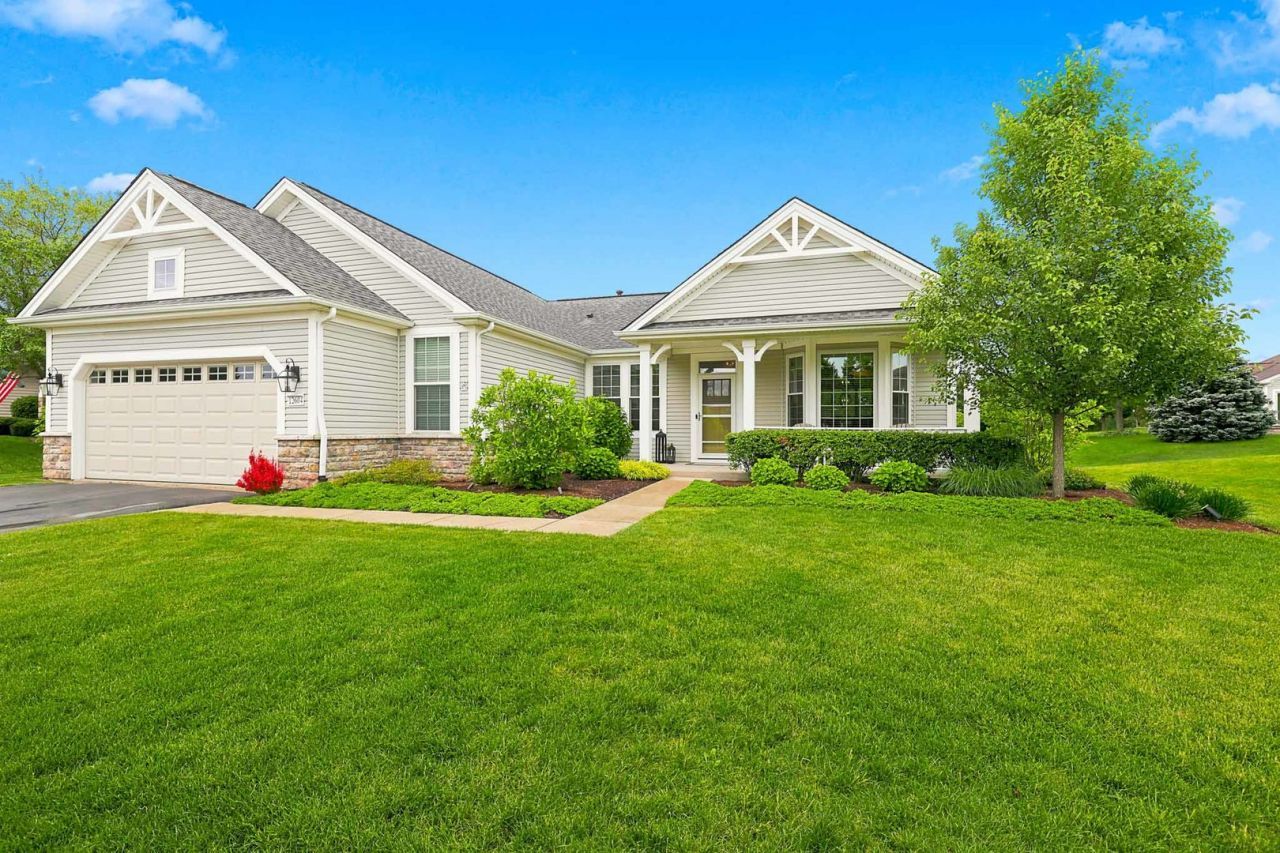
OWN ONE OF THE MOST DESIRABLE MODELS ON ONE OF THE MOST DESIRABLE STREETS IN ALL OF DEL WEBB ~ THE PETOSKEY ON GOLFVIEW! YOU CAN ENJOY VIEWS OF THE TEE BOX AND FAIRWAY OF THE 12TH HOLE OF THE RENOVATED WHISPER CREEK GOLF COURSE ~ STONE AND FRONT PORCH ELEVATION ~ THIS HOME HAS A CONTEMPORARY FEEL TO IT AND NO WORRIES, THIS ONE HAS BEEN REDONE-MAJOR REMODEL(2019) INCLUDED: NEW ENGINEERED WOOD FLOORING, FRESHLY PAINTED, INCLUDING BASEBOARDS, NEW RECESSED LIGHTING, UPDATED LIGHT FIXTURES THROUGHOUT, CEILING FANS, ADDITION OF FRENCH DOORS TO DEN, GOURMET KITCHEN WITH COOKTOP, BUILT IN OVEN, DISHWASHER, AND REFRIGERATOR, NEW MICROWAVE(2025), EXTENDED ISLAND, GRANITE COUNTERS, ESPRESSO CABINETS FROM J&K CABINETRY, AND PANTRY DOOR ~ MASTER BATH REMODEL BY INCREDIBLE BUILDERS(2022), RAISED TOILETS ~ NEW MURPHY-STYLE BED IN SECOND BEDROOM WITH ADDITIONAL STORAGE(2023) ~ NEW BLUE RIBBON MILLWORK WINDOWS(2023) ~ NEW FRONT DOOR AND GLASS SLIDING PATIO DOORS(2023) ~ NEW LG WASHER AND DRYER(2021), LAUNDRY SINK ~ NEW WINDOW COVERINGS INCLUDING VERTICAL BLINDS(2020) ~ ROUNDED DRYWALL CORNERS ~ GARAGE ENERGY PACKAGE, WITH PULL DOWN STAIRS TO FINISHED ATTIC ~ MANICURED LAWN WITH DRIP SPRINKLER SYSTEM, BRICK PAVER PATIO WITH KNEEWALL OVERLOOKING GOLF COURSE ~ MAJOR MECHANICS HAVE BEEN UPDATED, HVAC, WATER HEATER AND ROOF ~ YOU CAN DRIVE, WALK, BIKE, OR TAKE THE GOLF CART RIGHT UP GOLF VIEW TO THE PRAIRIE LODGE AND ALL OF IT'S WONDERFUL AMENITIES ~ DONT MISS OUT ON ANOTHER HOME HERE IN DEL WEBB, THE FINEST AGE 55+ ACTIVE ADULT COMMUNITY IN THE MIDWEST.
Property Highlights
Property Type: Residential - Single Family
Total Living Area SF: 1,862
Garage Size: 3
Attached Garage
Built in 2000
School District: District 158
One Fireplace
General Information
Bedrooms: 2
Bathrooms: 2
Sqft: 1,862
County: Kane
Subdivision: Del Webb Sun City
Listed By:
Huntley Realty
847-669-4010
MRED MLS
MLS ID: 12685755
Room Information
Den: 13X12
Bedroom 2: 12X11
Dining Room: 13X12
Family Room: 18X15
Kitchen: 14X11
Laundry: 6X12
Primary Bedroom: 20X13

Shown By
Get in Touch
Shown By
Contact an agent to learn more about
12604 Golf View Drive, Huntley, IL 60142.
Mortgage Calculator

Call or Click to get Pre-Approved!
563-441-1862
toll free 866-441-1862
Customize Your Rate
| Loan Type | 30 Year Fixed | FHA 30 Year Fixed | 15 Year Fixed |
| Purchase Price | $495,000 | $495,000 | $495,000 |
| Down Payment | $99,000 | $17,325 | $123,750 |
| Monthly Mortgage Amount | $2,406 | $2,953 | $3,058 |
| Taxes | $689 | $689 | $689 |
| Insurance | $100 | $100 | $100 |
| HOA/Dues/Fees | $0 | $0 | $0 |
| Monthly Mortage Insurance | $0 | $218 | $0 |
| Monthly Estimated Total | $3,239 | $4,004 | $3,891 |
Jason Anderson
REALTOR®
Cell: (309) 207-0907
Licensed in IL
Moline Office
1701 52nd Avenue
Moline, IL 61265
(309) 743-8000
Moline, IL 61265
(309) 743-8000

Member Participants (and their affiliated licensees, if applicable) shall indicate on their websites that IDX information is provided exclusively for consumers’ personal non-commercial use, that it may not be used for any purpose other than to identify prospective properties consumers may be interested in purchasing, that the data is deemed reliable but is not guaranteed by MLS GRID, and that the use of the MLS GRID Data may be subject to an end user license agreement prescribed by the Member Participant’s applicable MLS if any and as amended from time to time. MLS GRID may, at its discretion, require use of other disclaimers as necessary to protect Member Participant, and/or their MLS from liability.
Based on information submitted to the MLS GRID. All data is obtained from various sources and may not have been verified by broker or MLS GRID. Supplied Open House Information is subject to change without notice. All information should be independently reviewed and verified for accuracy. Properties may or may not be listed by the office/agent presenting the information.
Privacy Policy / DMCA Notice / ADA Accessibility


This site is hosted, designed and copyright
© 1994 - 2026 by
Delta Media Group, Inc. -- Patent Pending --
Agent License Information: Licensed in IL