


Jason Anderson
- Buy
- Sell
https://www.ruhlmortgage.com/LawrenceDavis.html
Description
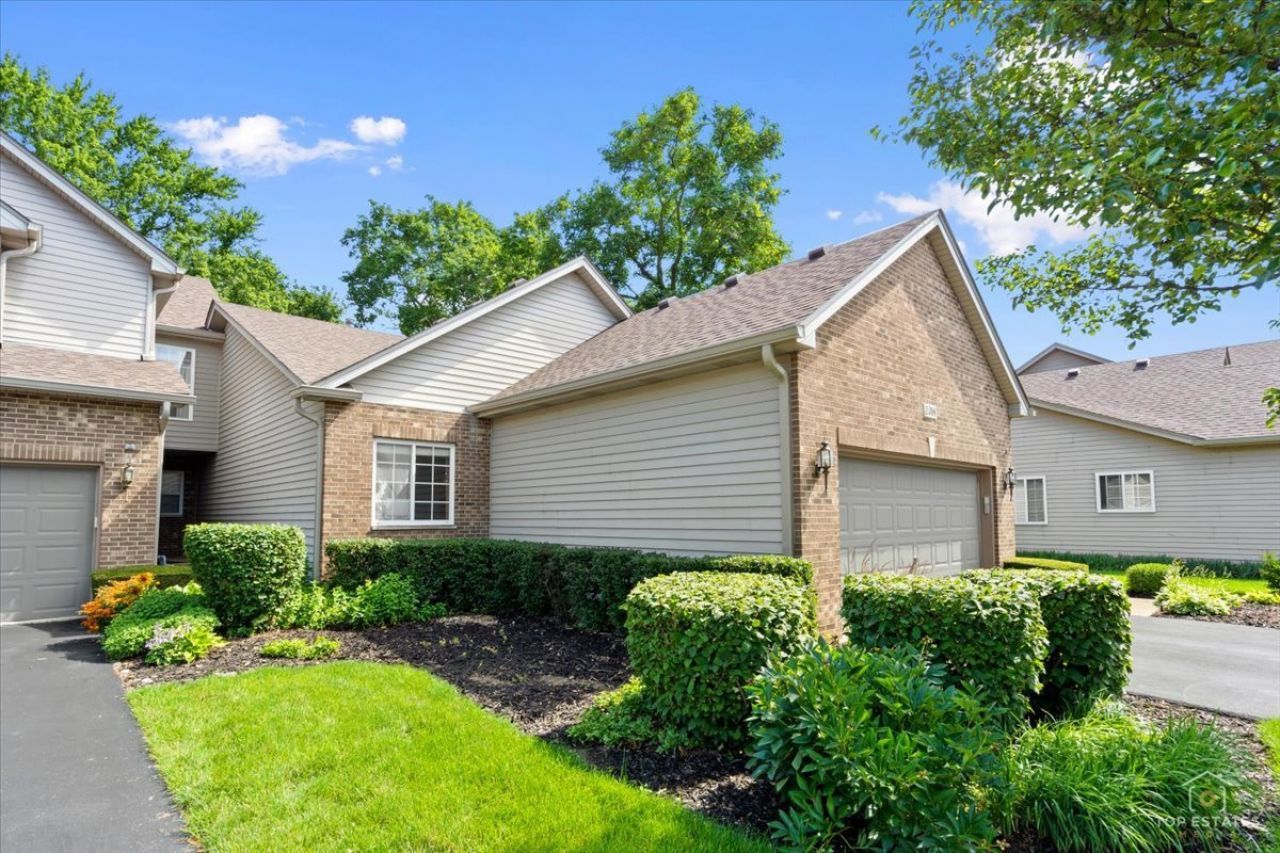
Offering a premier end-unit location and peaceful views, this sophisticated ranch townhome in desirable Woodland Meadows North welcomes you with spacious, light-filled interiors and the ease of one-level living. Step inside to an inviting open-concept floor plan accented by 9-foot ceilings and sleek laminate flooring throughout the main living areas. The heart of the home is the refined kitchen, tailored for both quiet evenings and hosting with its timeless 42-inch cabinetry, stylish backsplash, walk-in pantry, generous casual dining space, and premium stainless-steel appliances. Transitioning seamlessly into the expansive living and dining areas, the floor plan is anchored by towering windows that frame serene views, allowing you to unwind by the classic corner gas fireplace or step through sliding glass doors onto a private deck overlooking lush green space and mature trees. Offering 2 bedrooms and 2 full bathrooms, the thoughtfully designed home includes a spacious primary suite with a walk-in closet and private ensuite bath featuring a dual-sink vanity and walk-in shower. The second bedroom, currently used as a home office, can easily serve as a guest room or additional bedroom. A second full bathroom and convenient in-unit laundry area complete the main level. Downstairs, the massive, unfinished English basement offers vast storage and incredible potential, already featuring rough-in plumbing for a future bathroom. Attached two-car garage. Notable updates include a new roof installed by the association, and new kitchen appliances, all completed in 2024. Perfectly positioned near premier shopping, dining, parks, golf and so much more, this premium end-unit delivers the ultimate blend of tranquil views and low-maintenance luxury.
Property Highlights
Property Type: Residential - Townhouse
Total Living Area SF: 1,388
Garage Size: 2
Attached Garage
Built in 2004
School District: District 46
Brick Exterior
One Fireplace
General Information
Bedrooms: 2
Bathrooms: 2
Sqft: 1,388
County: Cook
Subdivision: Woodland Meadows North
Listed By:
Berkshire Hathaway HomeServices Starck Real Estate
847-359-4600
MRED MLS
MLS ID: 12680601
Room Information
Eating Area: 9X8
Deck: 16X10
Bedroom 2: 14X10
Dining Room: 9X6
Kitchen: 11X8
Laundry: 6X3
Living Room: 15X14
Primary Bedroom: 14X13

Shown By
Get in Touch
Shown By
Contact an agent to learn more about
1308 Dancing Bear Lane, Elgin, IL 60120.
Mortgage Calculator

Call or Click to get Pre-Approved!
563-441-1862
toll free 866-441-1862
Customize Your Rate
| Loan Type | 30 Year Fixed | FHA 30 Year Fixed | 15 Year Fixed |
| Purchase Price | $315,000 | $315,000 | $315,000 |
| Down Payment | $63,000 | $11,025 | $78,750 |
| Monthly Mortgage Amount | $1,531 | $1,879 | $1,946 |
| Taxes | $438 | $438 | $438 |
| Insurance | $100 | $100 | $100 |
| HOA/Dues/Fees | $0 | $0 | $0 |
| Monthly Mortage Insurance | $0 | $139 | $0 |
| Monthly Estimated Total | $2,069 | $2,556 | $2,484 |
Jason Anderson
REALTOR®
Cell: (309) 207-0907
Licensed in IL
Moline Office
1701 52nd Avenue
Moline, IL 61265
(309) 743-8000
Moline, IL 61265
(309) 743-8000

Member Participants (and their affiliated licensees, if applicable) shall indicate on their websites that IDX information is provided exclusively for consumers’ personal non-commercial use, that it may not be used for any purpose other than to identify prospective properties consumers may be interested in purchasing, that the data is deemed reliable but is not guaranteed by MLS GRID, and that the use of the MLS GRID Data may be subject to an end user license agreement prescribed by the Member Participant’s applicable MLS if any and as amended from time to time. MLS GRID may, at its discretion, require use of other disclaimers as necessary to protect Member Participant, and/or their MLS from liability.
Based on information submitted to the MLS GRID. All data is obtained from various sources and may not have been verified by broker or MLS GRID. Supplied Open House Information is subject to change without notice. All information should be independently reviewed and verified for accuracy. Properties may or may not be listed by the office/agent presenting the information.
Privacy Policy / DMCA Notice / ADA Accessibility


This site is hosted, designed and copyright
© 1994 - 2026 by
Delta Media Group, Inc. -- Patent Pending --
Agent License Information: Licensed in IL