


Jason Anderson
- Buy
- Sell
https://www.ruhlmortgage.com/LawrenceDavis.html
Description
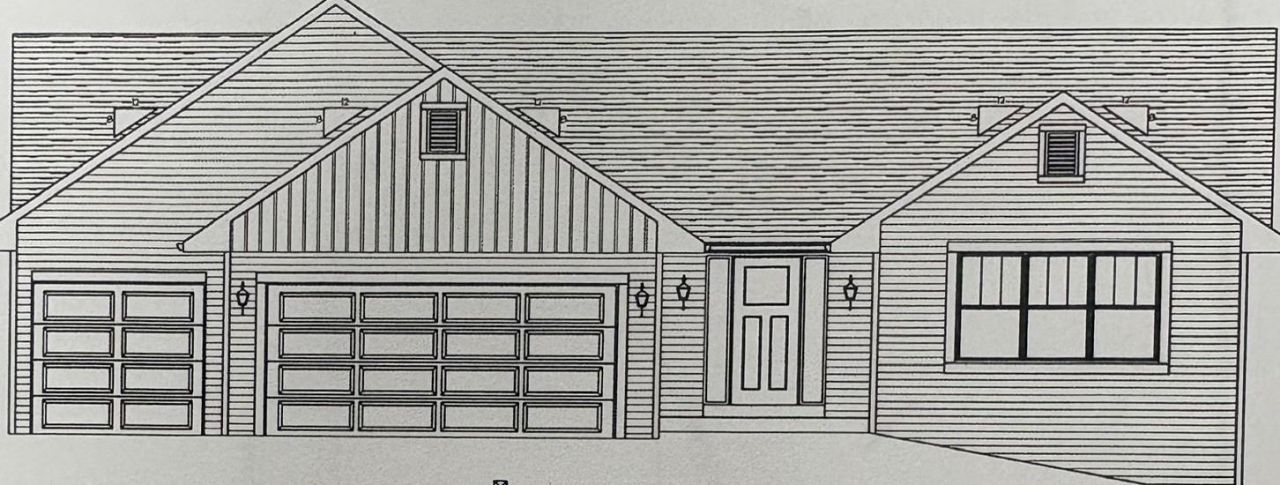
NEW construction in Byron. Ranch style open concept split bedroom plan. 1803 sq. ft. Large dining area, island with breakfast bar and quartz counter. Appliances are stainless range, dishwasher and microwave. Primary bedroom with double bowl sink and double closet. White cabinets, trim, and 2-panel doors covered front porch. Full basement. 3-car garage. Agent owned- listed at framing stage.
Property Highlights
Property Type: Residential - Single Family
Total Living Area SF: 1,803
Garage Size: 3
School District: Byron 226
General Information
Bedrooms: 3
Bathrooms: 2
Sqft: 1,803
County: Ogle
Listed By:
DICKERSON & NIEMAN
Rockford Board of Realtors
MLS ID: 202603551
Room Information
Bedroom 1: 15 X 13.11 Level - Main
Bedroom 2: 12.11 X 12.3 Level - Main
Bedroom 3: Y X 11.4 Level - Main
Kitchen: 10 X 11 Level - Main
Living Room: 16.4 X 24.5 Level - Main
Dining Room: 11.8 X 10 Level - Main

Shown By
Get in Touch
Shown By
Contact an agent to learn more about
1333 Glacier Drive, Byron, IL 61010.
Mortgage Calculator

Call or Click to get Pre-Approved!
563-441-1862
toll free 866-441-1862
Customize Your Rate
| Loan Type | 30 Year Fixed | FHA 30 Year Fixed | 15 Year Fixed |
| Purchase Price | $343,685 | $343,685 | $343,685 |
| Down Payment | $68,737 | $12,029 | $85,921 |
| Monthly Mortgage Amount | $1,671 | $2,050 | $2,123 |
| Taxes | $516 | $516 | $516 |
| Insurance | $100 | $100 | $100 |
| HOA/Dues/Fees | $0 | $0 | $0 |
| Monthly Mortage Insurance | $0 | $151 | $0 |
| Monthly Estimated Total | $2,287 | $2,817 | $2,739 |
Jason Anderson
REALTOR®
Cell: (309) 207-0907
Licensed in IL
Moline Office
1701 52nd Avenue
Moline, IL 61265
(309) 743-8000
Moline, IL 61265
(309) 743-8000
Privacy Policy / DMCA Notice / ADA Accessibility


This site is hosted, designed and copyright
© 1994 - 2026 by
Delta Media Group, Inc. -- Patent Pending --
Agent License Information: Licensed in IL