


Jason Anderson
- Buy
- Sell
https://www.ruhlmortgage.com/LawrenceDavis.html
Description
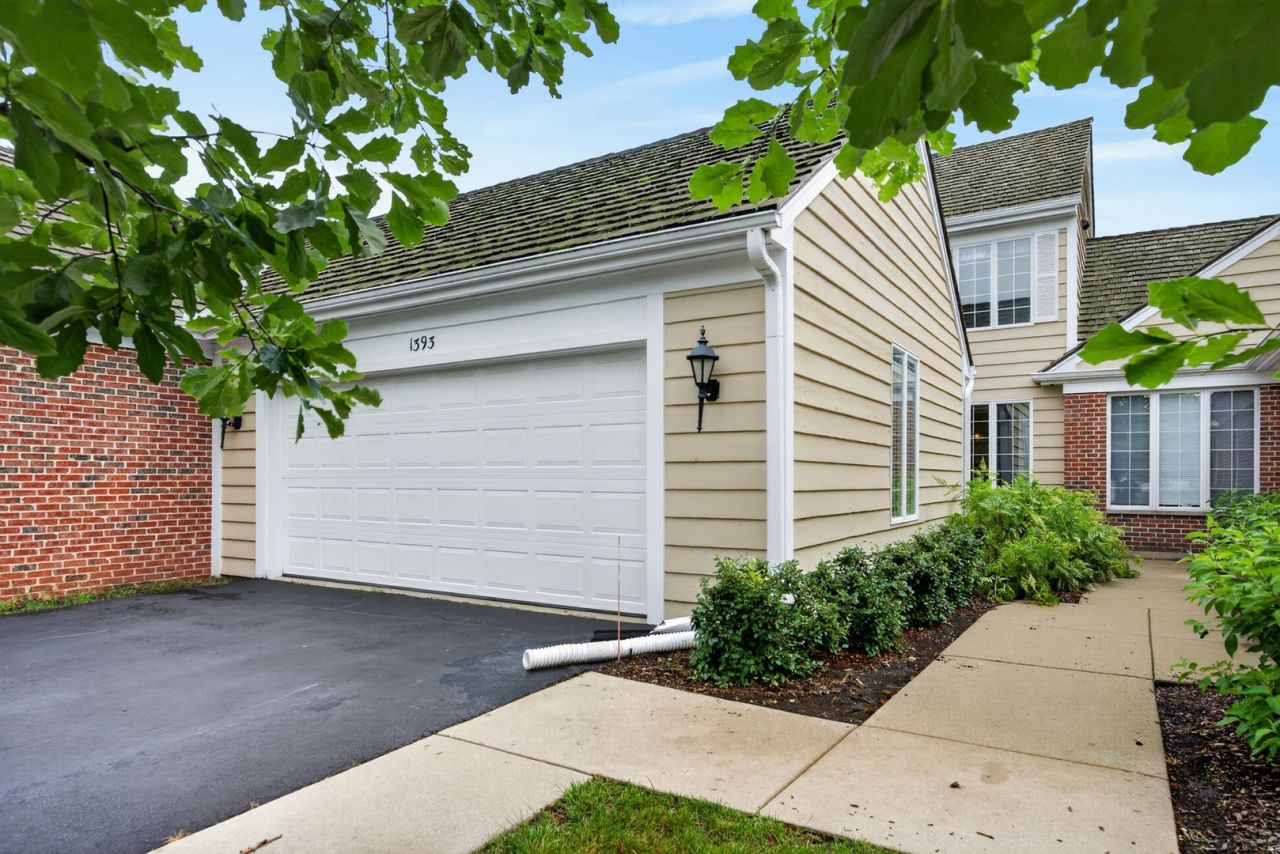
This well-maintained two-story townhome in the Shires of Inverness is gracious, comfortable, and genuinely livable - sold as-is, with a furnace and A/C approximately six years old and a newer washer and dryer and sump pump. The main level sets a welcoming tone from the moment you walk in. A large foyer leads to an open dining room and den - a generous, flexible space that adapts to how you actually live. The eat-in kitchen is well-proportioned and practical. A powder room rounds out the main floor. Upstairs, two bedrooms and two full baths. It's a layout that gives everyone - owners and guests alike - exactly the privacy they want. The basement adds meaningful square footage: a family room, a full bath, a dedicated laundry room, and two additional flex rooms that work equally well as a home office, guest suite, gym, spare bedroom, or creative space. Finished, functional, and ready. And then there's the Shires itself. Set on 38 rolling acres with two private lakes, walking paths, a heated pool, clubhouse, and tennis and pickleball courts, the Shires of Inverness is the kind of community people don't leave. Twenty minutes to O'Hare. Five minutes to I-90. Metra access in Palatine and Arlington Heights. Top-rated schools, excellent hospitals, golf courses, and exceptional shopping and dining all within easy reach.
Property Highlights
Property Type: Residential - Townhouse
Total Living Area SF: 2,400
Garage Size: 2
Attached Garage
Built in 1987
Elementary School: Marion Jordan Elementary School
High School: Wm Fremd High School
Middle School: Walter R Sundling Middle School
Cul-De-Sac Lot
Brick Exterior
Two Fireplaces
General Information
Bedrooms: 4
Bathrooms: 4
Sqft: 2,400
County: Cook
High School: Wm Fremd High School
Subdivision: Shires of Inverness
Listed By:
Redfin Corporation
224-699-5002
MRED MLS
MLS ID: 12676690
Room Information
Foyer: 12X6
Bedroom 2: 13X13
Bedroom 3: 12X9
Bedroom 4: 10X9
Dining Room: COMBO
Family Room: 25X16
Kitchen: 19X9
Laundry: 13X11
Living Room: 29X17
Primary Bedroom: 16X14

Shown By
Get in Touch
Shown By
Contact an agent to learn more about
1393 W Shire Circle, Unit 2, Inverness, IL 60067.
Mortgage Calculator

Call or Click to get Pre-Approved!
563-441-1862
toll free 866-441-1862
Customize Your Rate
| Loan Type | 30 Year Fixed | FHA 30 Year Fixed | 15 Year Fixed |
| Purchase Price | $455,000 | $455,000 | $455,000 |
| Down Payment | $91,000 | $15,925 | $113,750 |
| Monthly Mortgage Amount | $2,212 | $2,715 | $2,811 |
| Taxes | $633 | $633 | $633 |
| Insurance | $100 | $100 | $100 |
| HOA/Dues/Fees | $0 | $0 | $0 |
| Monthly Mortage Insurance | $0 | $200 | $0 |
| Monthly Estimated Total | $2,978 | $3,681 | $3,577 |
Jason Anderson
REALTOR®
Cell: (309) 207-0907
Licensed in IL
Moline Office
1701 52nd Avenue
Moline, IL 61265
(309) 743-8000
Moline, IL 61265
(309) 743-8000

Member Participants (and their affiliated licensees, if applicable) shall indicate on their websites that IDX information is provided exclusively for consumers’ personal non-commercial use, that it may not be used for any purpose other than to identify prospective properties consumers may be interested in purchasing, that the data is deemed reliable but is not guaranteed by MLS GRID, and that the use of the MLS GRID Data may be subject to an end user license agreement prescribed by the Member Participant’s applicable MLS if any and as amended from time to time. MLS GRID may, at its discretion, require use of other disclaimers as necessary to protect Member Participant, and/or their MLS from liability.
Based on information submitted to the MLS GRID. All data is obtained from various sources and may not have been verified by broker or MLS GRID. Supplied Open House Information is subject to change without notice. All information should be independently reviewed and verified for accuracy. Properties may or may not be listed by the office/agent presenting the information.
Privacy Policy / DMCA Notice / ADA Accessibility


This site is hosted, designed and copyright
© 1994 - 2026 by
Delta Media Group, Inc. -- Patent Pending --
Agent License Information: Licensed in IL