


Jason Anderson
- Buy
- Sell
https://www.ruhlmortgage.com/LawrenceDavis.html
Description
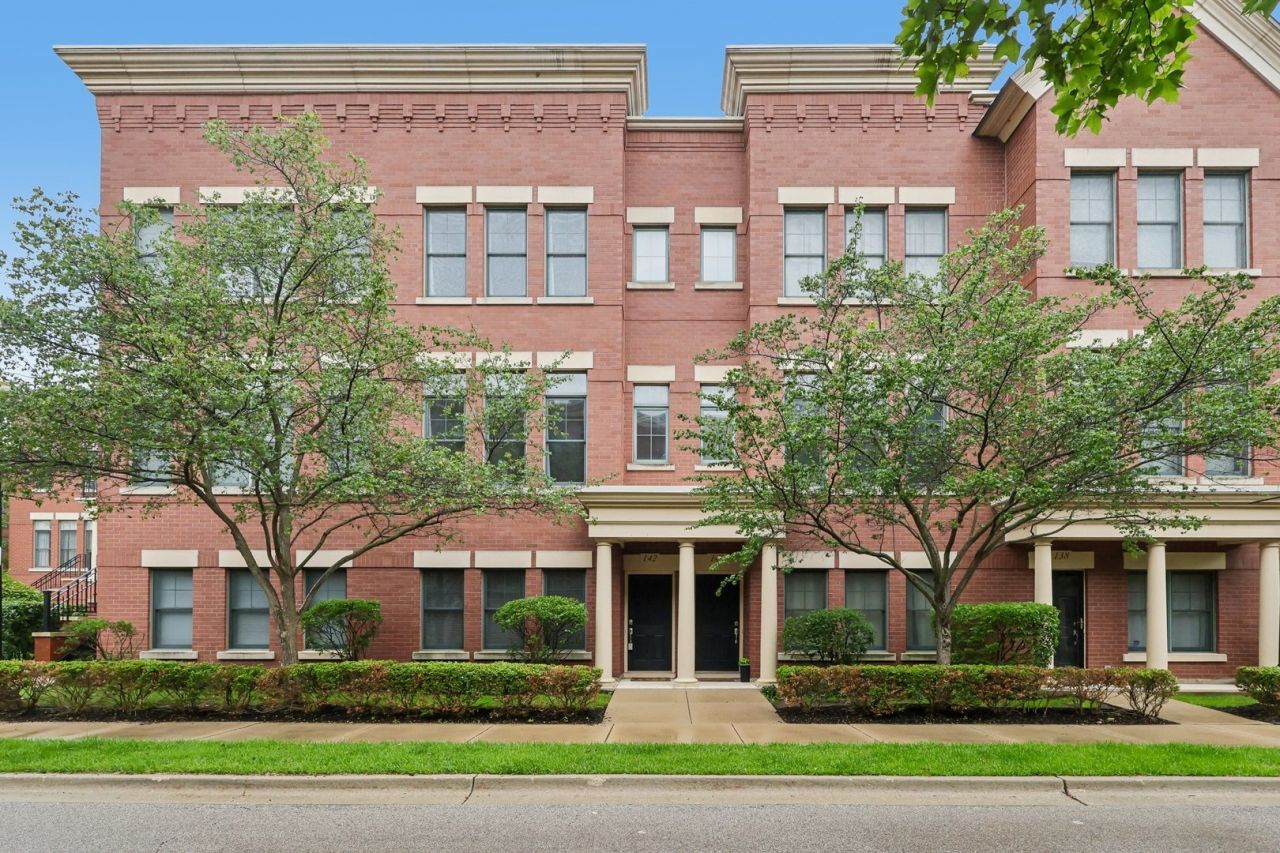
Your search ends here! Welcome to this meticulously maintained, brownstone-style townhome at 142 Dawson Dr, offering the ultimate in low-maintenance, riverfront community living. Lightly lived-in and in great condition, this gorgeous three-level home features an exceptional location just steps away from the scenic Fox Riverfront, Festival Park, the local splash pad, vibrant downtown restaurants, shops, and the Metra train station for an effortless commute! The smart, versatile floor plan begins on the ground level, which features a spacious family room and access to the attached 2-car garage. Head upstairs to the main living level, where soaring 10-foot ceilings and expansive windows create a bright, open-concept environment. The living and dining areas connect seamlessly to the functional kitchen, which opens directly to your own private balcony. The top floor features a brilliant dual-suite layout that is ideal for guests, a roommate setup, or a private home office. The spacious Primary Suite includes a generous walk-in closet and a private ensuite bathroom with dual vanity, soaking tub and separate shower. The second bedroom features its own dedicated full bathroom as well! From walking to summer park festivals to enjoying urban conveniences right outside your door, this home truly checks all the boxes. This downtown gem won't last!
Property Highlights
Property Type: Residential - Townhouse
Total Living Area SF: 1,875
Walkout Basement
Garage Size: 2
Attached Garage
Built in 2005
Elementary School: Garfield Elementary School
High School: Elgin High School
Middle School: Ellis Middle School
Brick Exterior
General Information
Bedrooms: 2
Bathrooms: 3
Sqft: 1,875
County: Kane
High School: Elgin High School
Subdivision: River Park Place
Listed By:
Redfin Corporation
224-699-5002
MRED MLS
MLS ID: 12682349
Room Information
Bedroom 2: 10X13
Dining Room: COMBO
Family Room: 21X17
Kitchen: 14X17
Living Room: 26X17
Primary Bedroom: 16X13

Shown By
Get in Touch
Shown By
Contact an agent to learn more about
142 Dawson Drive, Elgin, IL 60120.
Mortgage Calculator

Call or Click to get Pre-Approved!
563-441-1862
toll free 866-441-1862
Customize Your Rate
| Loan Type | 30 Year Fixed | FHA 30 Year Fixed | 15 Year Fixed |
| Purchase Price | $315,000 | $315,000 | $315,000 |
| Down Payment | $63,000 | $11,025 | $78,750 |
| Monthly Mortgage Amount | $1,531 | $1,879 | $1,946 |
| Taxes | $438 | $438 | $438 |
| Insurance | $100 | $100 | $100 |
| HOA/Dues/Fees | $0 | $0 | $0 |
| Monthly Mortage Insurance | $0 | $139 | $0 |
| Monthly Estimated Total | $2,069 | $2,556 | $2,484 |
Jason Anderson
REALTOR®
Cell: (309) 207-0907
Licensed in IL
Moline Office
1701 52nd Avenue
Moline, IL 61265
(309) 743-8000
Moline, IL 61265
(309) 743-8000

Member Participants (and their affiliated licensees, if applicable) shall indicate on their websites that IDX information is provided exclusively for consumers’ personal non-commercial use, that it may not be used for any purpose other than to identify prospective properties consumers may be interested in purchasing, that the data is deemed reliable but is not guaranteed by MLS GRID, and that the use of the MLS GRID Data may be subject to an end user license agreement prescribed by the Member Participant’s applicable MLS if any and as amended from time to time. MLS GRID may, at its discretion, require use of other disclaimers as necessary to protect Member Participant, and/or their MLS from liability.
Based on information submitted to the MLS GRID. All data is obtained from various sources and may not have been verified by broker or MLS GRID. Supplied Open House Information is subject to change without notice. All information should be independently reviewed and verified for accuracy. Properties may or may not be listed by the office/agent presenting the information.
Privacy Policy / DMCA Notice / ADA Accessibility


This site is hosted, designed and copyright
© 1994 - 2026 by
Delta Media Group, Inc. -- Patent Pending --
Agent License Information: Licensed in IL