


Jason Anderson
- Buy
- Sell
https://www.ruhlmortgage.com/LawrenceDavis.html
Description
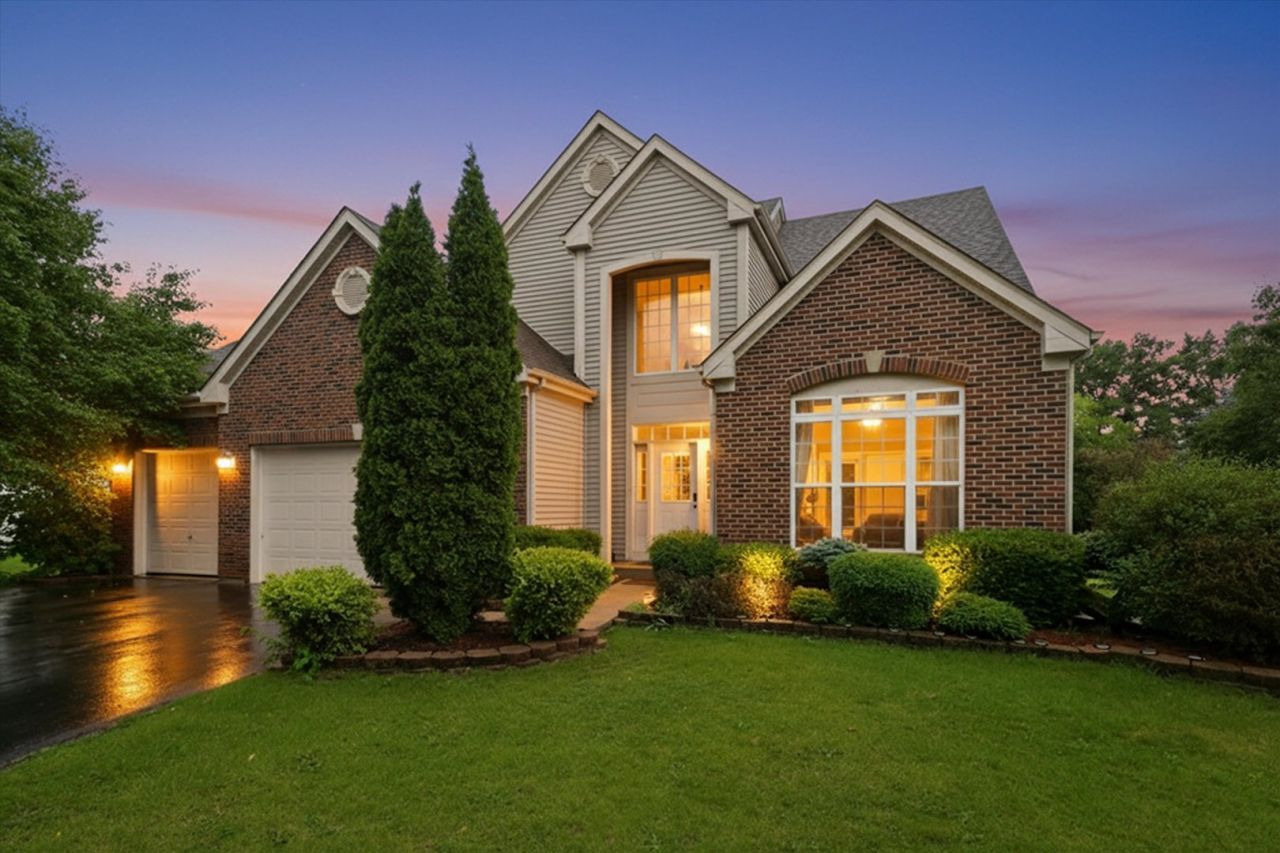
Experience the largest model in the subdivision, a beautifully remodeled home featuring impressive design, exceptional functionality, and numerous thoughtful upgrades throughout. The main level showcases 9-foot ceilings and rich hardwood flooring, while a dramatic two-story foyer and living room create an inviting, open atmosphere. Anchoring the living space is a soaring two-story stone fireplace framed by floor-to-ceiling windows, serving as a stunning focal point. The gourmet kitchen is appointed with striking 42-inch cabinetry, granite countertops, and newer appliances (2021). A first-floor master suite offers both privacy and convenience, complete with a luxurious en-suite bath featuring separate vanities and sinks, a dedicated makeup vanity, a soaking tub, and a separate shower. The finished basement significantly expands the living space with a custom bar, gym area, music room, and abundant storage. Additional highlights include spacious walk-in closets, an additional bathroom with double sinks, a dedicated laundry room with utility sink, three attic spaces for extra storage, newer flooring in the kitchen and powder room, and a newer roof. Step outside to enjoy the newer patio and gazebo, creating the perfect setting for relaxing or entertaining. The heated three-car garage, enhanced with brand-new epoxy flooring (2025), adds both comfort and convenience. Energy-conscious buyers will appreciate the home's solar panel system, which helps reduce electric costs by more than $200 per month. Current owners report an average electric bill of approximately $220 per month, along with a $100 monthly solar lease payment. The backyard offers a unique blend of beauty and productivity, featuring mature apple and cherry trees, a pear tree shared along the property line, and established herb gardens with parsley, mint, and dill surrounding the home. The garden also produces fresh bell peppers and tomatoes year after year. Located within a highly regarded 9/10-rated school district, this home is served by schools including Plainfield East High School and John F. Kennedy Middle School, making it an exceptional choice for those seeking both luxury and location. This truly is a home that has it all-space, style, efficiency, and outstanding amenities both inside and out.
Property Highlights
Property Type: Residential - Single Family
Total Living Area SF: 2,553
Garage Size: 3
Attached Garage
Built in 2003
Elementary School: Bess Eichelberger Elementary Sch
High School: Plainfield East High School
Middle School: John F Kennedy Middle School
Brick Exterior
One Fireplace
General Information
Bedrooms: 4
Bathrooms: 3
Sqft: 2,553
County: Will
High School: Plainfield East High School
Listed By:
Real Broker LLC
855-450-0442
MRED MLS
MLS ID: 12631956
Room Information
Breakfast Room: 13X10
Bedroom 2: 13X11
Bedroom 3: 13X10
Bedroom 4: 19X14
Dining Room: 13X13
Family Room: 20X14
Kitchen: 15X13
Laundry: 6X14
Living Room: 13X13
Primary Bedroom: 20X13

Shown By
Get in Touch
Shown By
Contact an agent to learn more about
1571 Woodland Lane, Bolingbrook, IL 60490.
Mortgage Calculator

Call or Click to get Pre-Approved!
563-441-1862
toll free 866-441-1862
Customize Your Rate
| Loan Type | 30 Year Fixed | FHA 30 Year Fixed | 15 Year Fixed |
| Purchase Price | $620,000 | $620,000 | $620,000 |
| Down Payment | $124,000 | $21,700 | $155,000 |
| Monthly Mortgage Amount | $3,014 | $3,699 | $3,830 |
| Taxes | $863 | $863 | $863 |
| Insurance | $100 | $100 | $100 |
| HOA/Dues/Fees | $0 | $0 | $0 |
| Monthly Mortage Insurance | $0 | $273 | $0 |
| Monthly Estimated Total | $4,058 | $5,016 | $4,874 |
Jason Anderson
REALTOR®
Cell: (309) 207-0907
Licensed in IL
Moline Office
1701 52nd Avenue
Moline, IL 61265
(309) 743-8000
Moline, IL 61265
(309) 743-8000

Member Participants (and their affiliated licensees, if applicable) shall indicate on their websites that IDX information is provided exclusively for consumers’ personal non-commercial use, that it may not be used for any purpose other than to identify prospective properties consumers may be interested in purchasing, that the data is deemed reliable but is not guaranteed by MLS GRID, and that the use of the MLS GRID Data may be subject to an end user license agreement prescribed by the Member Participant’s applicable MLS if any and as amended from time to time. MLS GRID may, at its discretion, require use of other disclaimers as necessary to protect Member Participant, and/or their MLS from liability.
Based on information submitted to the MLS GRID. All data is obtained from various sources and may not have been verified by broker or MLS GRID. Supplied Open House Information is subject to change without notice. All information should be independently reviewed and verified for accuracy. Properties may or may not be listed by the office/agent presenting the information.
Privacy Policy / DMCA Notice / ADA Accessibility


This site is hosted, designed and copyright
© 1994 - 2026 by
Delta Media Group, Inc. -- Patent Pending --
Agent License Information: Licensed in IL