


Jason Anderson
- Buy
- Sell
https://www.ruhlmortgage.com/LawrenceDavis.html
Description
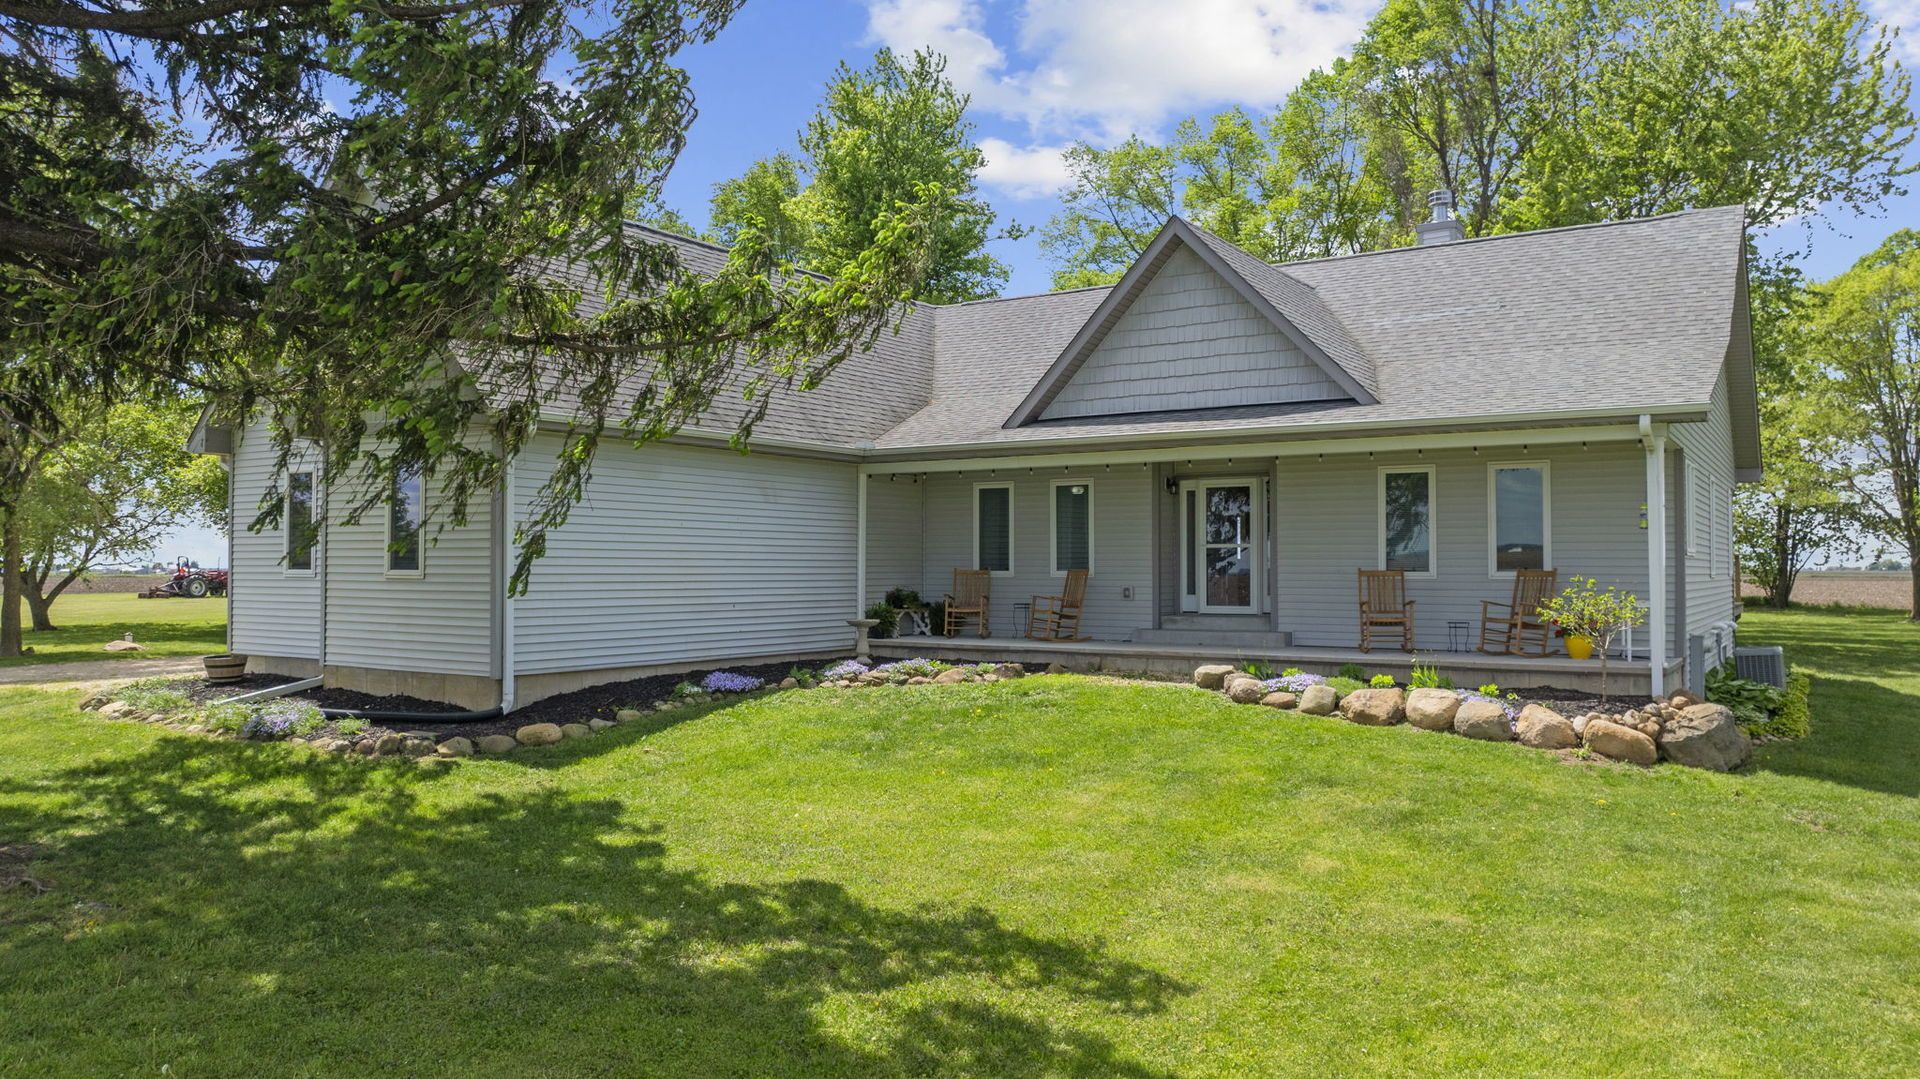
Experience the perfect blend of modern comfort and peaceful country living in this beautifully updated home set on just over two acres. Enjoy breathtaking views of the sunrise with your morning coffee or tea on the large covered front porch or unwinding in the evening on the spacious back deck watching the sunset. Inside, you'll find tasteful updates throughout including new high quality LVP flooring, fresh paint, and a bright open concept layout designed for everyday living and entertaining. The kitchen offers an abundance of cabinet space, a convenient bar top, and a newly added built in coffee bar complete with a beverage fridge which is a dream setup for coffee lovers. The spacious master suite features a stunning shiplap accent wall, a large bathroom, walk in closet, and private patio door access to the back deck. The oversized upstairs 4th bedroom provides endless flexibility as a guest suite, playroom, bonus room, or additional bedroom. Additional highlights include convenient first floor laundry, a thoughtfully designed coat closet off the garage with custom built ins for shoes, hats, and gloves, heated garage floors, a brand new electric fireplace for cozy evenings, brand new water heater, and a new water softener and Iron Genie system. With this home being less than 10 years of age, modern updates throughout, and room for the entire family both inside and out, this property truly offers all the space needed to relax, entertain, and unwind.
Property Highlights
Property Type: Residential - Single Family
Total Living Area SF: 2,221
Lot Size: 2.10 acres
Garage Size: 2
Attached Garage
Built in 2017
School District: District 275
One Fireplace
General Information
Bedrooms: 4
Bathrooms: 2
Sqft: 2,221
County: Lee
Listed By:
Re/Max of Rock Valley
815-732-9100
MRED MLS
MLS ID: 12644418
Room Information
Bedroom 2: 10X14
Bedroom 3: 11X14
Bedroom 4: 12X24
Dining Room: 11X12
Kitchen: 13X18
Laundry: 7X12
Living Room: 17X18
Primary Bedroom: 14X18

Shown By
Get in Touch
Shown By
Contact an agent to learn more about
1765 Brooklyn Road, Ashton, IL 61006.
Mortgage Calculator

Call or Click to get Pre-Approved!
563-441-1862
toll free 866-441-1862
Customize Your Rate
| Loan Type | 30 Year Fixed | FHA 30 Year Fixed | 15 Year Fixed |
| Purchase Price | $465,000 | $465,000 | $465,000 |
| Down Payment | $93,000 | $16,275 | $116,250 |
| Monthly Mortgage Amount | $2,260 | $2,774 | $2,873 |
| Taxes | $647 | $647 | $647 |
| Insurance | $100 | $100 | $100 |
| HOA/Dues/Fees | $0 | $0 | $0 |
| Monthly Mortage Insurance | $0 | $205 | $0 |
| Monthly Estimated Total | $3,043 | $3,762 | $3,656 |
Jason Anderson
REALTOR®
Cell: (309) 207-0907
Licensed in IL
Moline Office
1701 52nd Avenue
Moline, IL 61265
(309) 743-8000
Moline, IL 61265
(309) 743-8000

Member Participants (and their affiliated licensees, if applicable) shall indicate on their websites that IDX information is provided exclusively for consumers’ personal non-commercial use, that it may not be used for any purpose other than to identify prospective properties consumers may be interested in purchasing, that the data is deemed reliable but is not guaranteed by MLS GRID, and that the use of the MLS GRID Data may be subject to an end user license agreement prescribed by the Member Participant’s applicable MLS if any and as amended from time to time. MLS GRID may, at its discretion, require use of other disclaimers as necessary to protect Member Participant, and/or their MLS from liability.
Based on information submitted to the MLS GRID. All data is obtained from various sources and may not have been verified by broker or MLS GRID. Supplied Open House Information is subject to change without notice. All information should be independently reviewed and verified for accuracy. Properties may or may not be listed by the office/agent presenting the information.
Privacy Policy / DMCA Notice / ADA Accessibility


This site is hosted, designed and copyright
© 1994 - 2026 by
Delta Media Group, Inc. -- Patent Pending --
Agent License Information: Licensed in IL