


Jason Anderson
- Buy
- Sell
https://www.ruhlmortgage.com/LawrenceDavis.html
Description
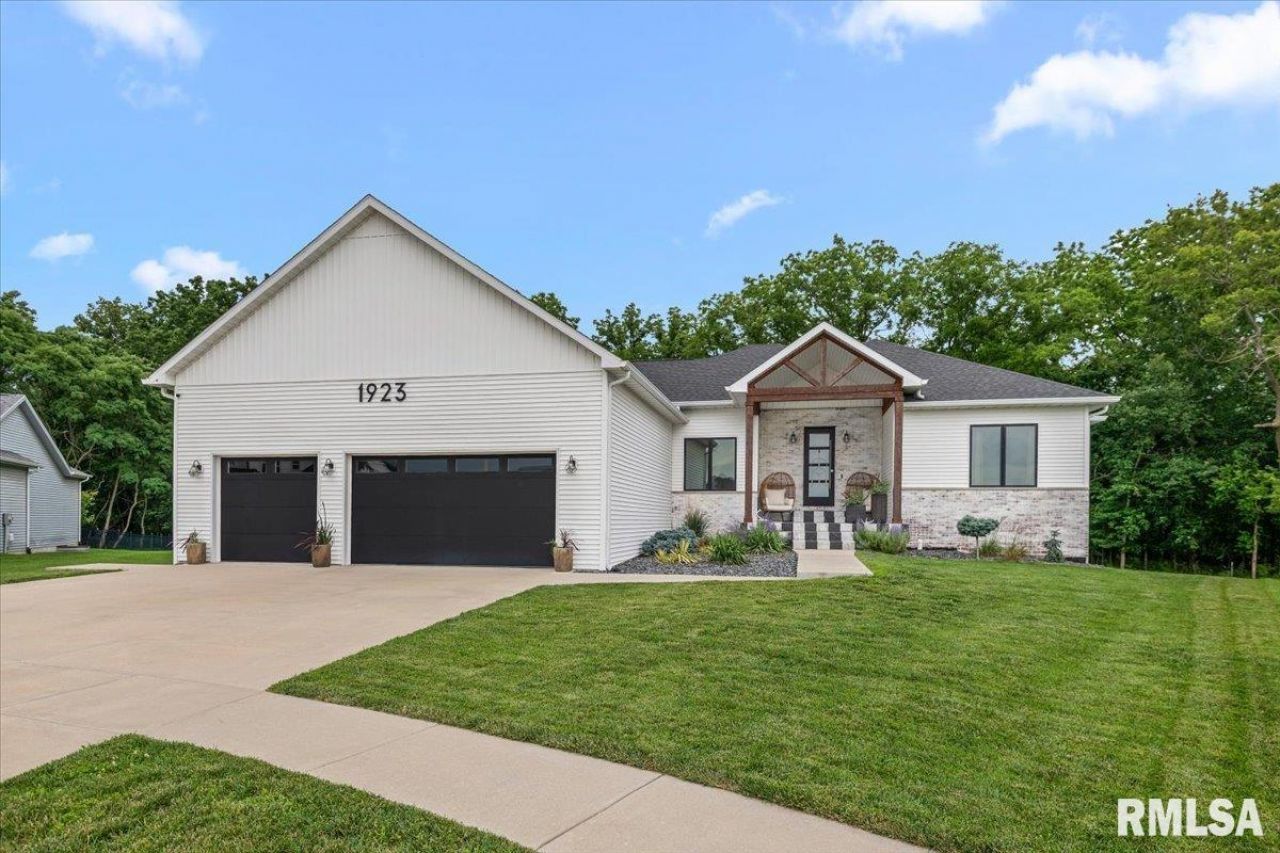
Tucked on a big wooded lot in a highly desired newer construction subdivision in Chatham! Find 4-5 BR's & 3 baths in this ranch home delivering over 3,200 sqft of stylish function & truly exceptional outdoor living. The main floor feels elegant, warm & polished in a style designed to impress. Windows galore & engineered hardwood stretch beneath vaulted ceilings & sleek black trim that pull wooded views right into the heart of your living & entertaining space. An open kitchen offers solid function in high-end stainless appliances & tons of storage. Enjoy the delightful eat-in space, huge island & striking stone backsplash that all flow easily around a dual-sided, freestanding fireplace focal point. An ideal setup with 4main floor BR's gives privacy to the primary suite & it's updated full bath. Downstairs, a full walkout lower level adds tons of flex-space! Find a luxury full bath & expansive bonus room w/plenty of additional unfinished space for gym equipment, rec space, storage or future finishing. Outside, this home really shows off as you take in ultra-attractive surroundings from an expansive upper deck revealing seasonal lake views as the leaves begin to fall. Extensive outdoor improvements in 2025 include a fully fenced & heated inground saltwater pool with automatic cover, patio surround & beautiful hardscapes. Add in extra curb appeal out front from the oversized 3C garage, plus smart home features & an unbeatable Chatham location & you'll surely want to stay awhile!
Property Highlights
Property Type: Residential - Single Family
Total Living Area SF: 3,217
Garage Size: 3
Attached Garage
Built in 2020
High School: Chatham District #5
Eat-In Kitchen
One Fireplace
General Information
Bedrooms: 4
Bathrooms: 3
Sqft: 3,217
County: Sangamon
High School: Chatham District #5
Subdivision: Spartan Estates
Listed By:
The Real Estate Group, Inc.
Mobl: 217-741-4040
RMLSA
MLS ID: CA1044740
Room Information
Bedroom 1: 14.4 X 15.9 Level - Main
Bedroom 2: 12.2 X 11.4 Level - Main
Bedroom 3: 11.8 X 10.4 Level - Main
Bedroom 4: 12.2 X 10.7 Level - Main
Living Room: 19.6 X 19.9 Level - Main
Dining Room: 11.11 X 10.7 Level - Main
Kitchen: 13.2 X 15.4 Level - Main
Office: 20.1 X 12.8 Level - Lower
Recreation Room: 43.11 X 22.3 Level - Lower
Laundry: 8.2 X 6.5 Level - Main
Additional Room: 20.1 X 11.7 Level - Main
Additional Room 2: 24 X 21.1 Level - Main

Shown By
Get in Touch
Shown By
Contact an agent to learn more about
1923 Parthenon Court, Chatham, IL 62629.
Mortgage Calculator

Call or Click to get Pre-Approved!
563-441-1862
toll free 866-441-1862
Customize Your Rate
| Loan Type | 30 Year Fixed | FHA 30 Year Fixed | 15 Year Fixed |
| Purchase Price | $649,900 | $649,900 | $649,900 |
| Down Payment | $129,980 | $22,747 | $162,475 |
| Monthly Mortgage Amount | $3,159 | $3,877 | $4,015 |
| Taxes | $904 | $904 | $904 |
| Insurance | $100 | $100 | $100 |
| HOA/Dues/Fees | $0 | $0 | $0 |
| Monthly Mortage Insurance | $0 | $286 | $0 |
| Monthly Estimated Total | $4,253 | $5,257 | $5,109 |
Jason Anderson
REALTOR®
Cell: (309) 207-0907
Licensed in IL
Moline Office
1701 52nd Avenue
Moline, IL 61265
(309) 743-8000
Moline, IL 61265
(309) 743-8000

Member Participants (and their affiliated licensees, if applicable) shall indicate on their websites that IDX information is provided exclusively for consumers’ personal non-commercial use, that it may not be used for any purpose other than to identify prospective properties consumers may be interested in purchasing, that the data is deemed reliable but is not guaranteed by MLS GRID, and that the use of the MLS GRID Data may be subject to an end user license agreement prescribed by the Member Participant’s applicable MLS if any and as amended from time to time. MLS GRID may, at its discretion, require use of other disclaimers as necessary to protect Member Participant, and/or their MLS from liability.
Based on information submitted to the MLS GRID. All data is obtained from various sources and may not have been verified by broker or MLS GRID. Supplied Open House Information is subject to change without notice. All information should be independently reviewed and verified for accuracy. Properties may or may not be listed by the office/agent presenting the information.
Privacy Policy / DMCA Notice / ADA Accessibility


This site is hosted, designed and copyright
© 1994 - 2026 by
Delta Media Group, Inc. -- Patent Pending --
Agent License Information: Licensed in IL