


Jason Anderson
- Buy
- Sell
https://www.ruhlmortgage.com/LawrenceDavis.html
Description
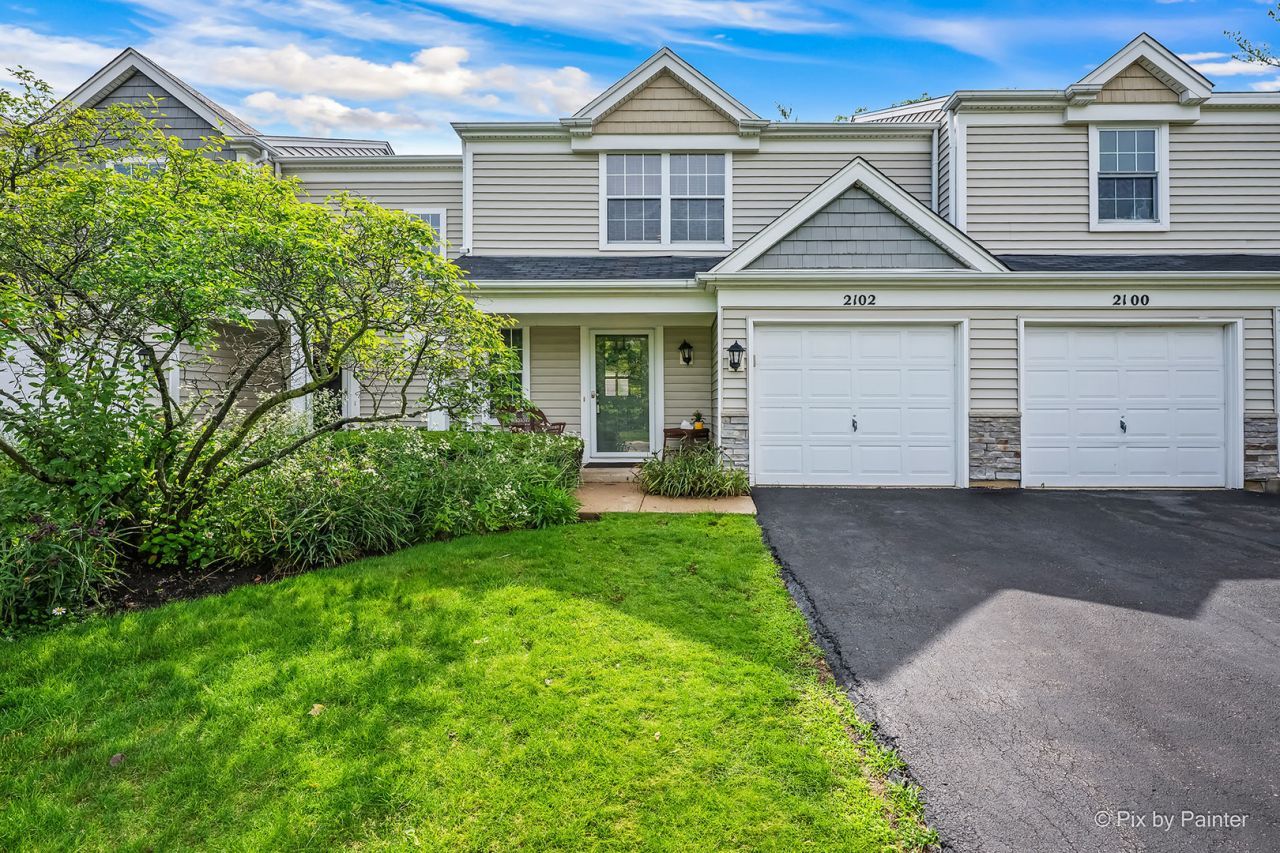
Why rent when you can own this exceptional 3-bedroom, 1.5-bath home in the desirable College Green subdivision? Enjoy morning coffee on the COVERED FRONT PATIO overlooking mature landscaping, or relax on the GATED BACK DECK with direct access to a walking path leading to the neighborhood park and open space near Elgin Community College. Inside, an inviting open floor plan begins with a FOYER featuring hardwood flooring, a coat closet, and garage access. An arched entry leads to the spacious FAMILY ROOM, offering ample space for seating and additional dining, plus abundant natural light from floor-to-ceiling windows. The SUNNY KITCHEN includes table space near the sliding glass door, a convenient pass-through with counter seating, neutral tile flooring, generous cabinet storage, a new refrigerator (2026), and a newer dishwasher (2020). Outdoor living is enhanced by an easy-care composite deck with re-stained railings (2026) and a small side paver patio. Upstairs, you'll find three spacious bedrooms. The large PRIMARY BEDROOM features neutral Berber Carpeting, a large closet, and access to the main bath. The Upscale Berber Carpeting continues into the hallway and bedrooms. BEDROOM 2 offers a built-in bookcase, large closet, and lighted ceiling fan, making it an ideal home office. BEDROOM 3 features fresh paint (2026), a large closet, and backyard views. The well-lit HALL BATH includes an extra-deep soaking tub with tile surround, a large vanity with solid-surface counter, seamless sink, and excellent drawer organization. The second-floor hallway also offers a LINEN CLOSET and convenient LAUNDRY AREA. The deep 1.5-CAR GARAGE with built-in storage. NOTABLE IMPROVEMENTS include composite deck (2026), water heater (2019), refrigerator (2026), dishwasher (2020), disposal (2025), and washer with pedestal (2022). Conveniently located minutes from schools, shopping, dining, and entertainment. This charming home is sure to impress! Call Today For Your Private Showing.
Property Highlights
Property Type: Residential - Townhouse
Total Living Area SF: 1,254
Garage Size: 2
Attached Garage
Built in 1992
School District: District 46
Stone Exterior
General Information
Bedrooms: 3
Bathrooms: 2
Sqft: 1,254
County: Kane
Subdivision: College Green
Listed By:
Keller Williams Inspire - Geneva
630-262-9500
MRED MLS
MLS ID: 12677199
Room Information
Foyer: 10X7
Eating Area: 10X8
Bedroom 2: 12X11
Bedroom 3: 11X10
Family Room: 18X13
Kitchen: 18X10
Laundry: 6X5
Primary Bedroom: 16X13

Shown By
Get in Touch
Shown By
Contact an agent to learn more about
2102 Muirfield Circle, Elgin, IL 60123.
Mortgage Calculator

Call or Click to get Pre-Approved!
563-441-1862
toll free 866-441-1862
Customize Your Rate
| Loan Type | 30 Year Fixed | FHA 30 Year Fixed | 15 Year Fixed |
| Purchase Price | $297,900 | $297,900 | $297,900 |
| Down Payment | $59,580 | $10,427 | $74,475 |
| Monthly Mortgage Amount | $1,448 | $1,777 | $1,840 |
| Taxes | $415 | $415 | $415 |
| Insurance | $100 | $100 | $100 |
| HOA/Dues/Fees | $0 | $0 | $0 |
| Monthly Mortage Insurance | $0 | $131 | $0 |
| Monthly Estimated Total | $1,963 | $2,423 | $2,355 |
Jason Anderson
REALTOR®
Cell: (309) 207-0907
Licensed in IL
Moline Office
1701 52nd Avenue
Moline, IL 61265
(309) 743-8000
Moline, IL 61265
(309) 743-8000

Member Participants (and their affiliated licensees, if applicable) shall indicate on their websites that IDX information is provided exclusively for consumers’ personal non-commercial use, that it may not be used for any purpose other than to identify prospective properties consumers may be interested in purchasing, that the data is deemed reliable but is not guaranteed by MLS GRID, and that the use of the MLS GRID Data may be subject to an end user license agreement prescribed by the Member Participant’s applicable MLS if any and as amended from time to time. MLS GRID may, at its discretion, require use of other disclaimers as necessary to protect Member Participant, and/or their MLS from liability.
Based on information submitted to the MLS GRID. All data is obtained from various sources and may not have been verified by broker or MLS GRID. Supplied Open House Information is subject to change without notice. All information should be independently reviewed and verified for accuracy. Properties may or may not be listed by the office/agent presenting the information.
Privacy Policy / DMCA Notice / ADA Accessibility


This site is hosted, designed and copyright
© 1994 - 2026 by
Delta Media Group, Inc. -- Patent Pending --
Agent License Information: Licensed in IL