


Jason Anderson
- Buy
- Sell
https://www.ruhlmortgage.com/LawrenceDavis.html
Description
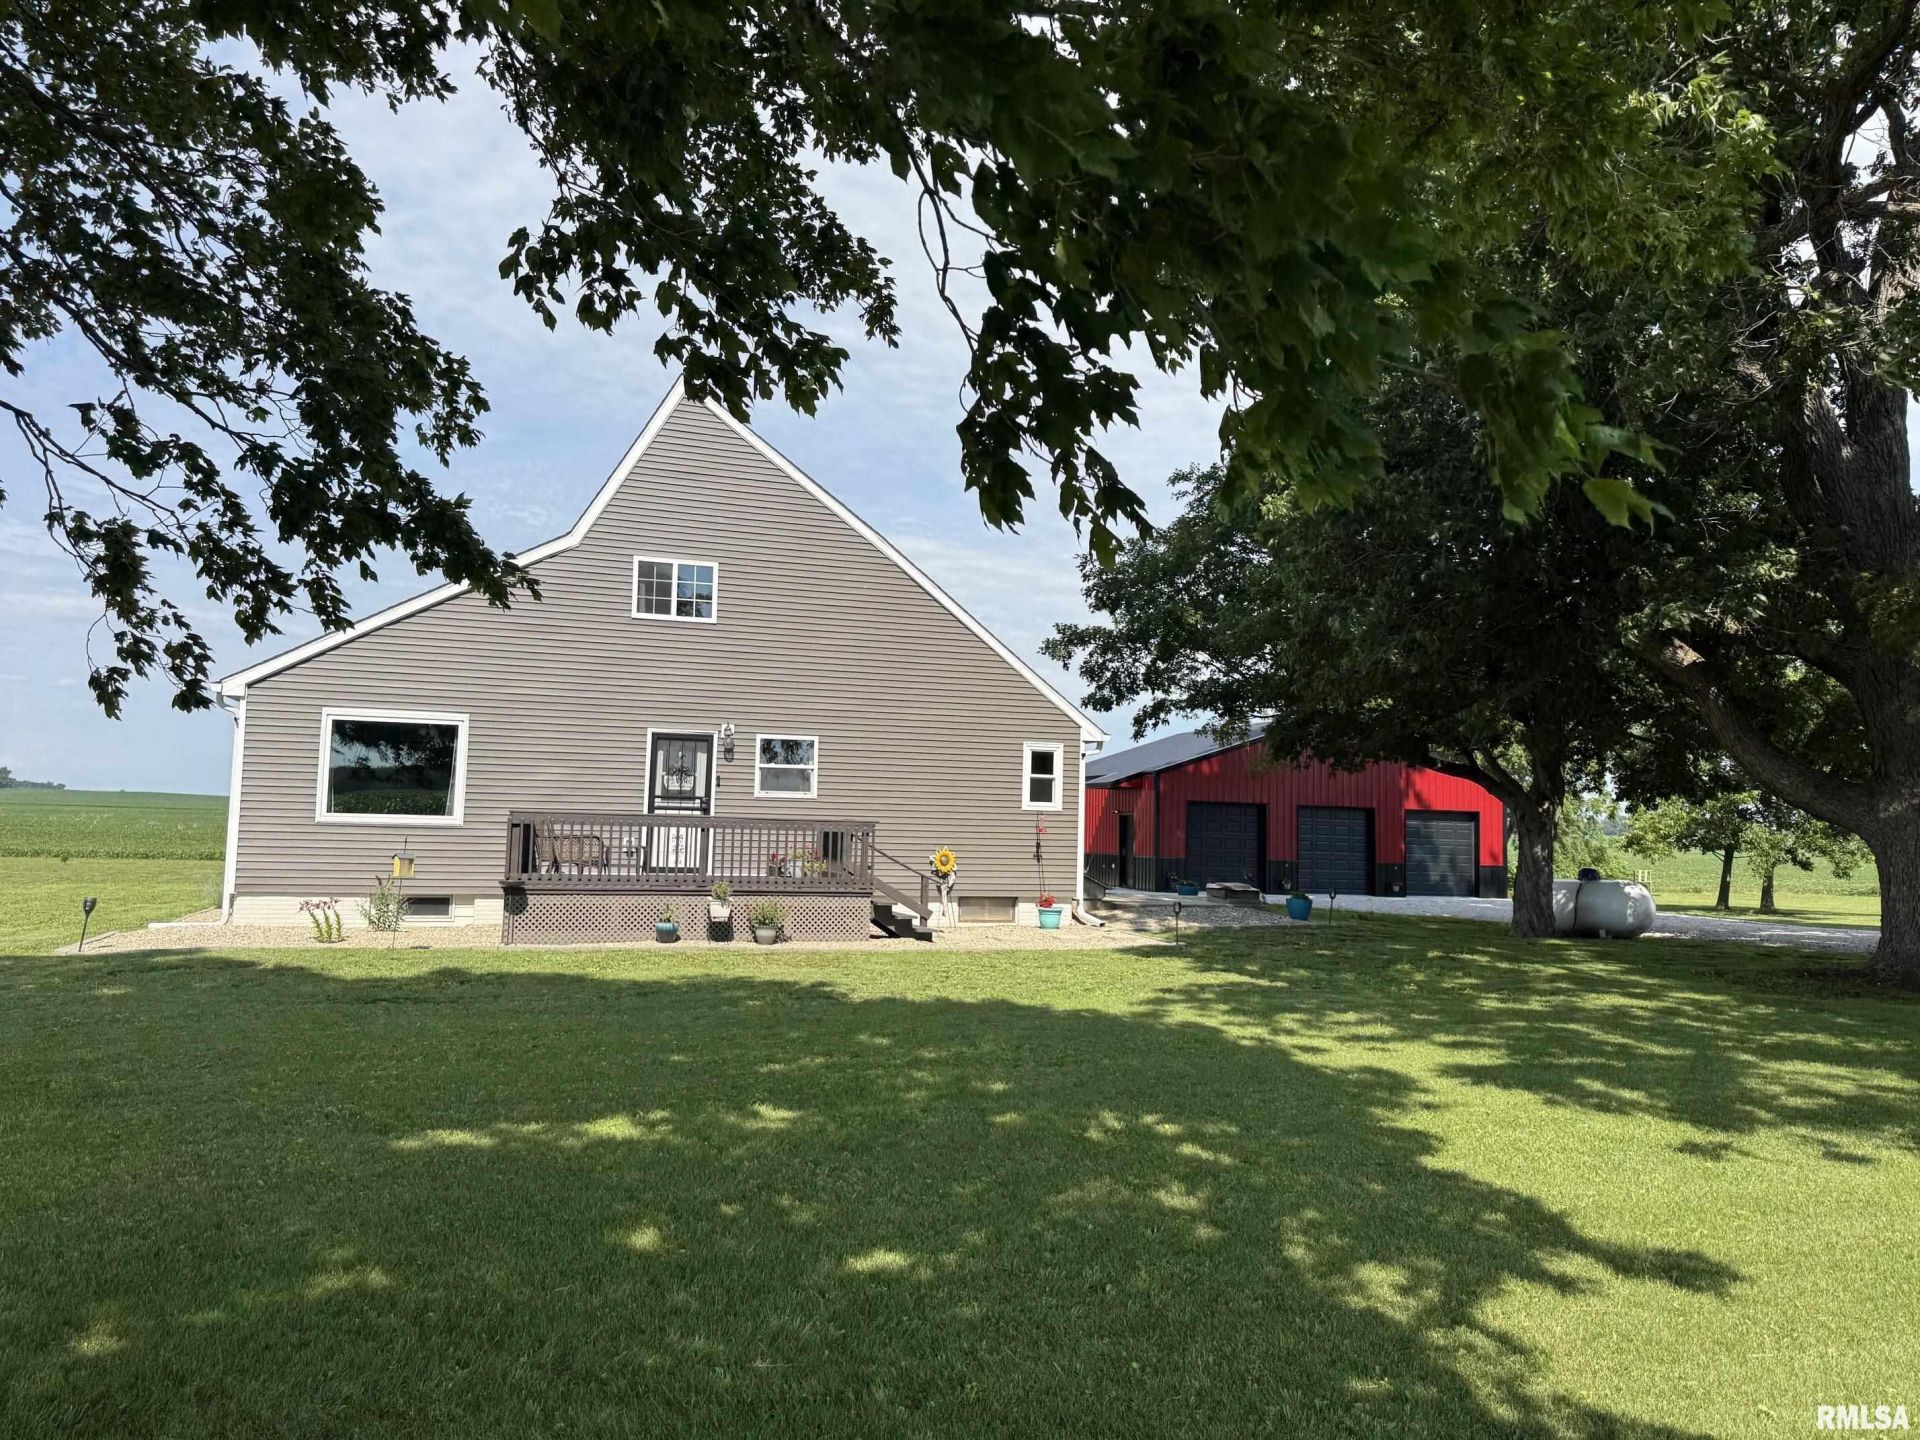
GORGEOUS 3 bed/ 2.5 ba Home on private 3 AC with stunning country views!! Get ready to enjoy a completely remodeled home, a 36 x 30 pole barn, rustic pine accent walls throughout & a full basement ready to finish! FABULOUS sought after setting offers mature trees, flat yard, firepit area, new landscaping and two decks for entertaining! Upon entering the Din Rm, there is space for a massive table, hutch & server! The space extends to offer up an office area, play area or animal zone. You decide! The Liv Room has lots of hang out space and updated windows to focus on the stunning country views. Follow to the GORGEOUS Kitchen~maple cabinetry, plenty counterspace, new windows, stainless appliances & a separate HUGE island /cooking/ coffee bar that allows for additional entertaining space. Love the window corner! The Main Flr Master is HUGE, great views & wlk in closet, adorable full bath. Down the hall is the back deck entrance, Laundry Rm & half bath! Upstairs you will find 3 ample bedrooms, updated full ba & GINORMOUS storge closet! Outside revels back deck, entertaining side patio and a shed. So much flat yard for whatever you want to play! The garage/pole barn built in 2025 has concrete floor& room for EVERYTHING!!. There is a partially unfinished basement ready for a Family Rm, Rec Rm, Workout Rm, full bath, more bedrooms, storage...you get to design it! Home is newly landscaped, new rock work & concrete. Home is generator ready!
Property Highlights
Property Type: Residential - Single Family
Total Living Area SF: 2,659
Lot Size: 3.00 acres
Garage Size: 3
Built in 1969
High School: Porta CUSD #202
Kitchen Island
Dining Formal
Eat-In Kitchen
General Information
Bedrooms: 4
Bathrooms: 3
Sqft: 2,659
County: Menard
High School: Porta CUSD #202
Subdivision: None
Listed By:
RE/MAX Professionals
Mobl: 217-341-3555
RMLSA
MLS ID: CA1044695
Room Information
Bedroom 1: 15.5 X 13.9 Level - Main
Bedroom 2: 10 X 10 Level - Upper
Bedroom 3: 11.3 X 10 Level - Upper
Bedroom 4: 11.6 X 10 Level - Upper
Living Room: 19.5 X 13.8 Level - Main
Dining Room: 16.4 X 9.7 Level - Main
Kitchen: 22 X 11.5 Level - Main
Office: 13 X 11.7 Level - Main
Recreation Room: 35.5 X 13.5 Level - Basement
Laundry: 7.4 X 5.8 Level - Main
Additional Room: 28 X 7.5 Level - Upper

Shown By
Get in Touch
Shown By
Contact an agent to learn more about
22953 Carter Street, Petersburg, IL 62675.
Mortgage Calculator

Call or Click to get Pre-Approved!
563-441-1862
toll free 866-441-1862
Customize Your Rate
| Loan Type | 30 Year Fixed | FHA 30 Year Fixed | 15 Year Fixed |
| Purchase Price | $339,000 | $339,000 | $339,000 |
| Down Payment | $67,800 | $11,865 | $84,750 |
| Monthly Mortgage Amount | $1,648 | $2,022 | $2,094 |
| Taxes | $472 | $472 | $472 |
| Insurance | $100 | $100 | $100 |
| HOA/Dues/Fees | $0 | $0 | $0 |
| Monthly Mortage Insurance | $0 | $149 | $0 |
| Monthly Estimated Total | $2,220 | $2,743 | $2,666 |
Jason Anderson
REALTOR®
Cell: (309) 207-0907
Licensed in IL
Moline Office
1701 52nd Avenue
Moline, IL 61265
(309) 743-8000
Moline, IL 61265
(309) 743-8000

Member Participants (and their affiliated licensees, if applicable) shall indicate on their websites that IDX information is provided exclusively for consumers’ personal non-commercial use, that it may not be used for any purpose other than to identify prospective properties consumers may be interested in purchasing, that the data is deemed reliable but is not guaranteed by MLS GRID, and that the use of the MLS GRID Data may be subject to an end user license agreement prescribed by the Member Participant’s applicable MLS if any and as amended from time to time. MLS GRID may, at its discretion, require use of other disclaimers as necessary to protect Member Participant, and/or their MLS from liability.
Based on information submitted to the MLS GRID. All data is obtained from various sources and may not have been verified by broker or MLS GRID. Supplied Open House Information is subject to change without notice. All information should be independently reviewed and verified for accuracy. Properties may or may not be listed by the office/agent presenting the information.
Privacy Policy / DMCA Notice / ADA Accessibility


This site is hosted, designed and copyright
© 1994 - 2026 by
Delta Media Group, Inc. -- Patent Pending --
Agent License Information: Licensed in IL