


Jason Anderson
- Buy
- Sell
https://www.ruhlmortgage.com/LawrenceDavis.html
Description
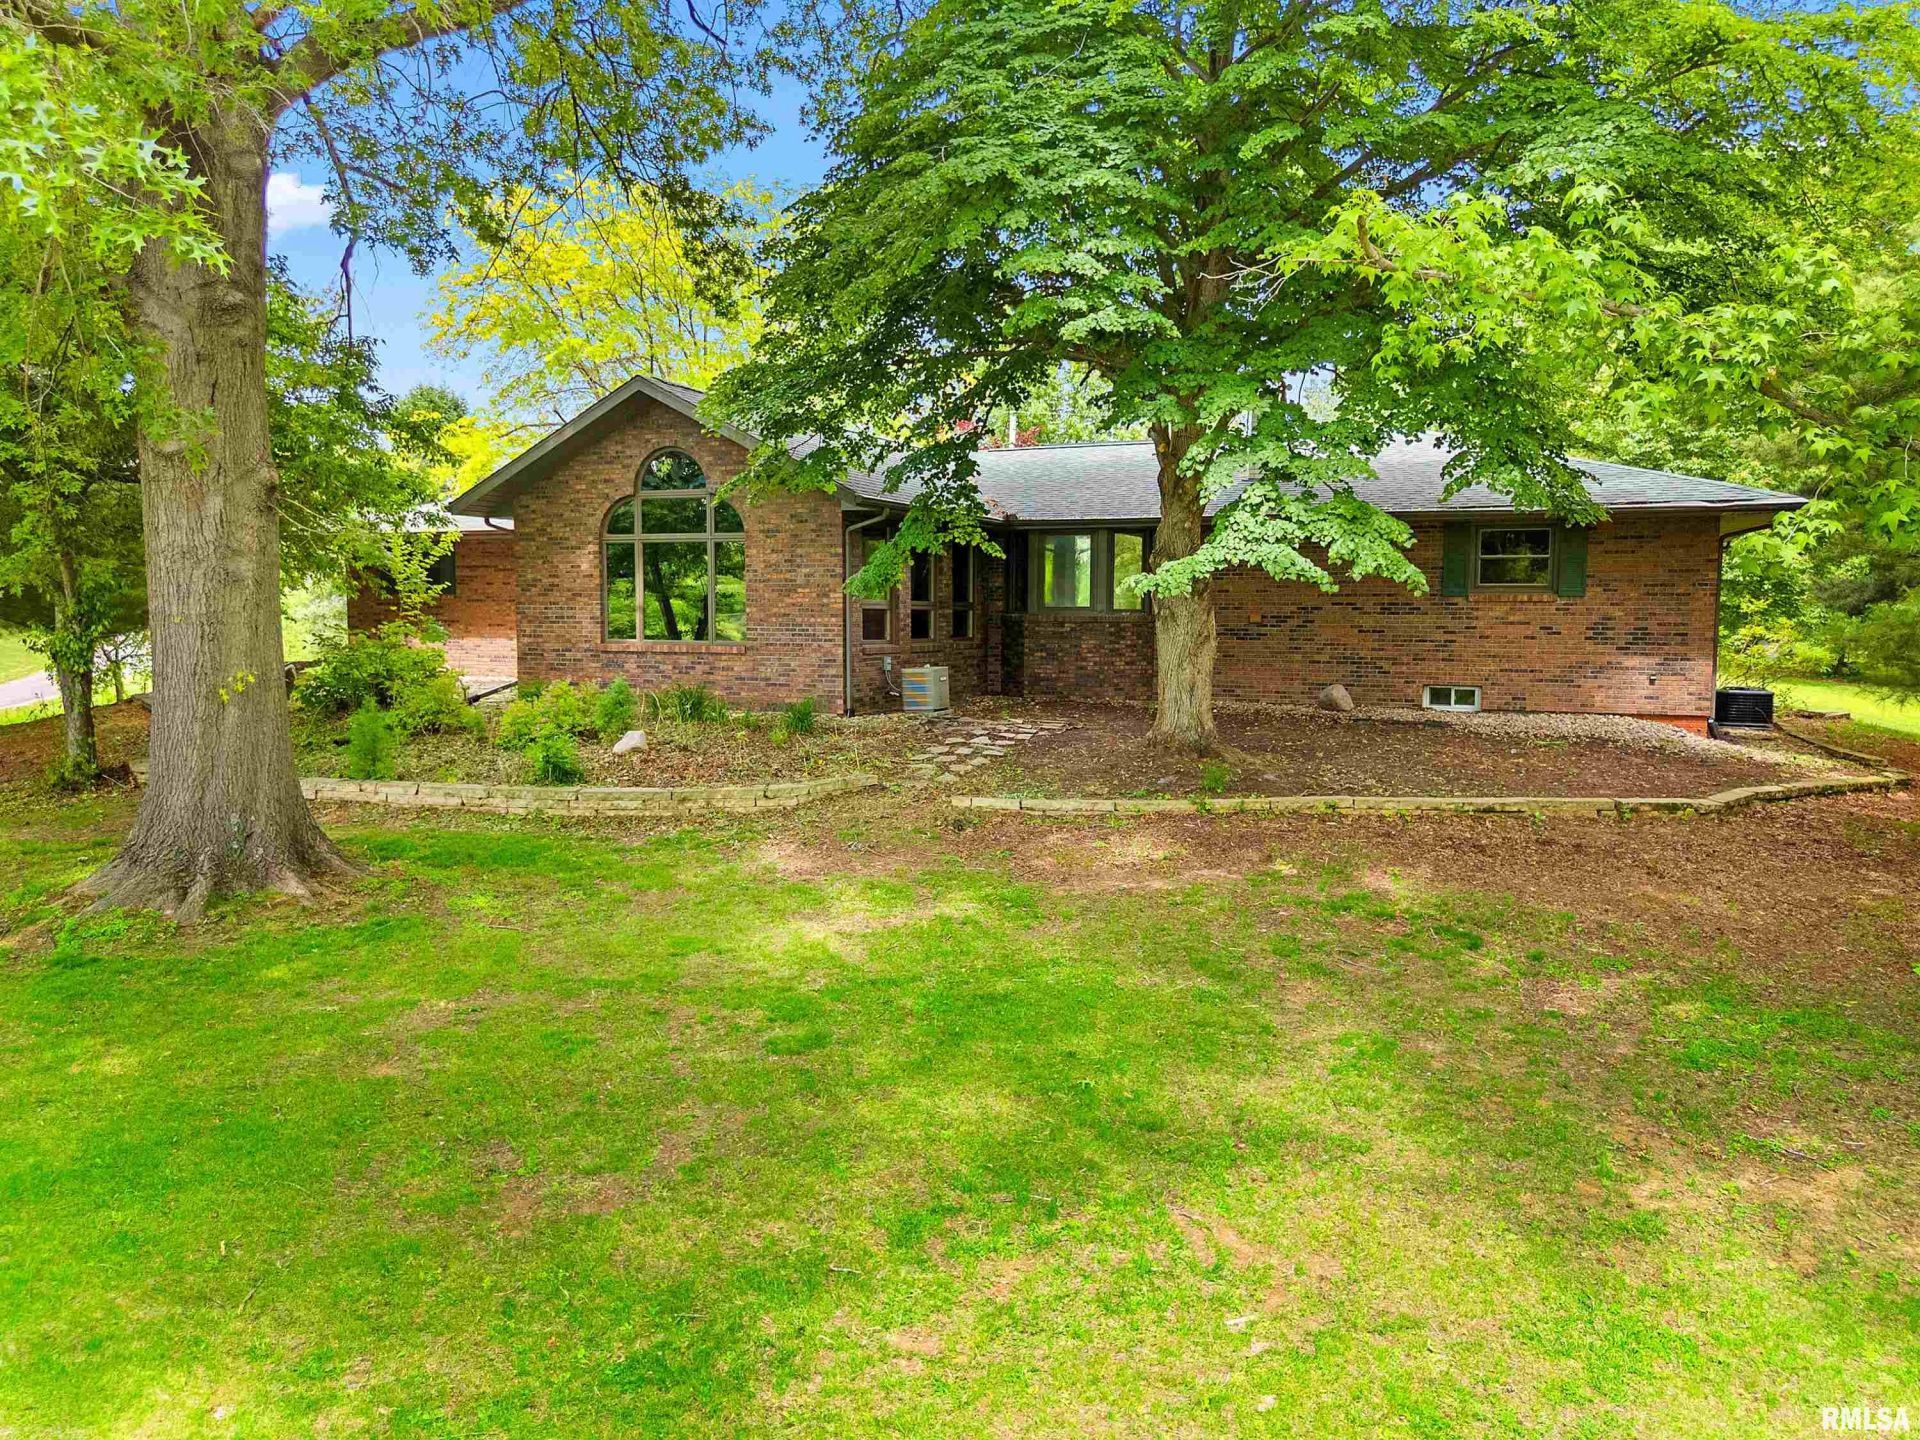
Looking for privacy? This beautifully maintained, brick ranch features 3 bedrooms with the potential for a 4th in the walk-out basement (no egress window), this home showcases gorgeous hardwood floors throughout and Anderson windows that fill the space with natural light. The large kitchen is equipped with granite countertops and stainless-steel appliances with a breakfast bar. Enjoy year-round relaxation in two stunning cathedral ceiling sunrooms' that are heated and one is air conditioned (both can be used year-round). The finished walk-out basement adds additional living and entertainment space, complete with a screen and projector setup for a theater room or large extra living room. This home is thoughtfully equipped with owned solar panels (owned not leased) for energy efficiency and a Generac generator for peace of mind. Outside, youll find a large detached two-car garage with electricity, providing ample space for vehicles, storage, or a workshop. This property combines quality features, thoughtful upgrades, and pride of ownership throughout. Walking distance to the golf course and bar/grill... multiple lake views and abundant wildlife. Lake across the road and woods to the side are negotiable. Schedule your showing today!
Property Highlights
Property Type: Residential - Single Family
Total Living Area SF: 3,486
Walkout Basement
Garage Size: 4
Attached Garage
Heated Garage
Built in 1978
High School: Cuba Middle-Senior High
Wooded Lot
Lake View
Dining Formal
Brick Exterior
One Fireplace
General Information
Bedrooms: 3
Bathrooms: 2
Sqft: 3,486
County: Fulton
High School: Cuba Middle-Senior High
Subdivision: Wee Ma Tuk Hills
Listed By:
Jim Maloof Realty, Inc.
Mobile: 309-338-2949
RMLSA
MLS ID: PA1266810
Room Information
Bedroom 1: 13.06 X 11.05 Level - Main
Bedroom 2: 14.07 X 12.09 Level - Main
Bedroom 3: 17.01 X 11.01 Level - Main
Living Room: 21.03 X 17.03 Level - Main
Family Room: 23.09 X 26.11 Level - Basement
Great Room: 17.04 X 16.07 Level - Main
Dining Room: 13.06 X 12.03 Level - Main
Kitchen: 14.11 X 13.05 Level - Main
Recreation Room: 19.07 X 11.02 Level - Basement
Laundry: 13.05 X 7.11 Level - Main
Additional Room: 17.09 X 13.03 Level - Basement
Additional Room 2: 15.08 X 15.06 Level - Main

Shown By
Get in Touch
Shown By
Contact an agent to learn more about
23707 N Wee-ma-tuk Road, Cuba, IL 61427.
Mortgage Calculator

Call or Click to get Pre-Approved!
563-441-1862
toll free 866-441-1862
Customize Your Rate
| Loan Type | 30 Year Fixed | FHA 30 Year Fixed | 15 Year Fixed |
| Purchase Price | $529,000 | $529,000 | $529,000 |
| Down Payment | $105,800 | $18,515 | $132,250 |
| Monthly Mortgage Amount | $2,571 | $3,156 | $3,268 |
| Taxes | $736 | $736 | $736 |
| Insurance | $100 | $100 | $100 |
| HOA/Dues/Fees | $0 | $0 | $0 |
| Monthly Mortage Insurance | $0 | $233 | $0 |
| Monthly Estimated Total | $3,461 | $4,279 | $4,158 |
Jason Anderson
REALTOR®
Cell: (309) 207-0907
Licensed in IL
Moline Office
1701 52nd Avenue
Moline, IL 61265
(309) 743-8000
Moline, IL 61265
(309) 743-8000

Member Participants (and their affiliated licensees, if applicable) shall indicate on their websites that IDX information is provided exclusively for consumers’ personal non-commercial use, that it may not be used for any purpose other than to identify prospective properties consumers may be interested in purchasing, that the data is deemed reliable but is not guaranteed by MLS GRID, and that the use of the MLS GRID Data may be subject to an end user license agreement prescribed by the Member Participant’s applicable MLS if any and as amended from time to time. MLS GRID may, at its discretion, require use of other disclaimers as necessary to protect Member Participant, and/or their MLS from liability.
Based on information submitted to the MLS GRID. All data is obtained from various sources and may not have been verified by broker or MLS GRID. Supplied Open House Information is subject to change without notice. All information should be independently reviewed and verified for accuracy. Properties may or may not be listed by the office/agent presenting the information.
Privacy Policy / DMCA Notice / ADA Accessibility


This site is hosted, designed and copyright
© 1994 - 2026 by
Delta Media Group, Inc. -- Patent Pending --
Agent License Information: Licensed in IL