


Jason Anderson
- Buy
- Sell
https://www.ruhlmortgage.com/LawrenceDavis.html
Description
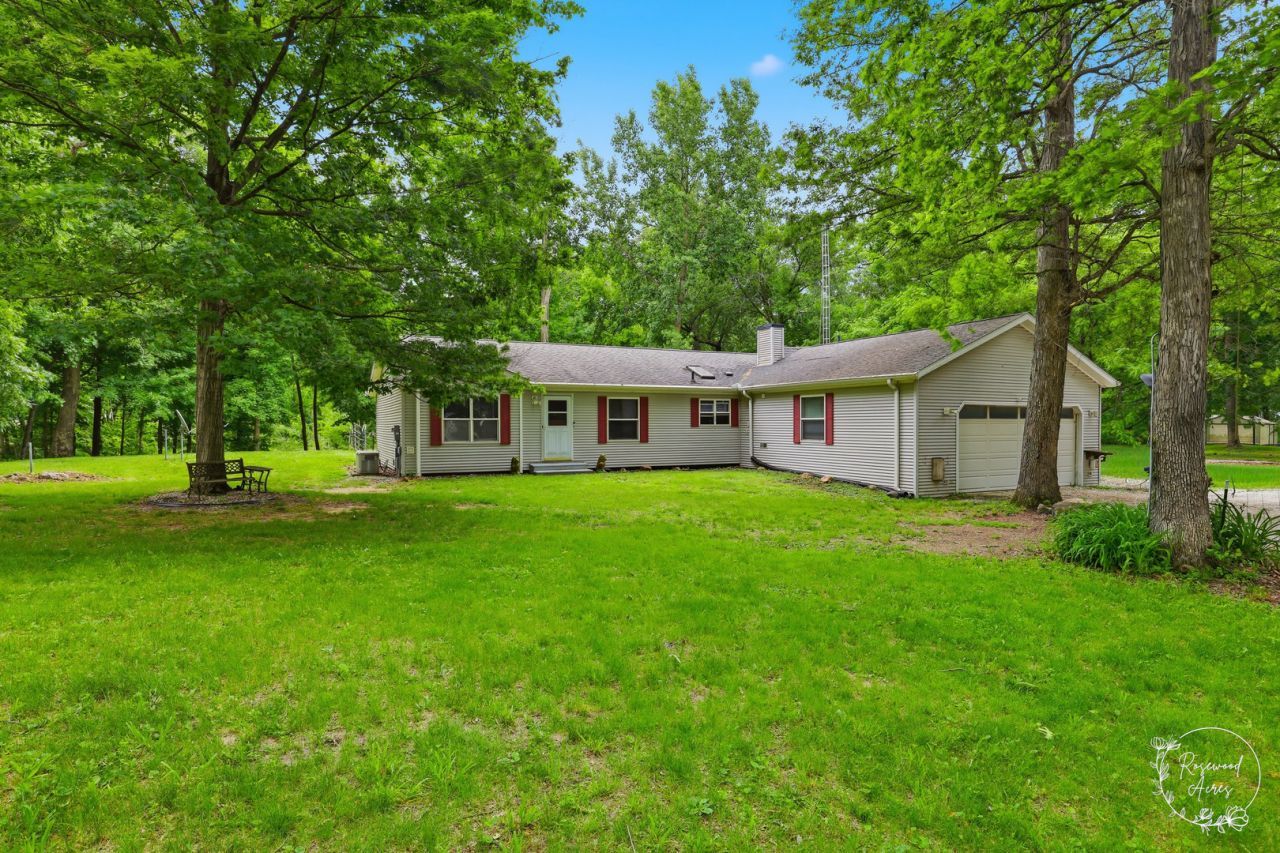
Discover peace, privacy, and endless possibilities on 14+ wooded acres! This property features a beautiful 3-bedroom, 2-bathroom country ranch home that begins in the welcoming formal dining/living room, offering neutral paint and outdoor views from every window. Next up is the inviting living room, which has beautiful wood laminate flooring, a skylight, and large sliding door that opens to the back deck. This seamlessly flows right into the kitchen with all appliances included and a custom breakfast bar, handcrafted from a tree right on the property! With a split floor plan, the primary suite is privately situated on one side of the home, and offers peaceful views of the backyard stocked pond. There's a walk-in closet and a private bathroom complete with a walk-in shower with grab bars, bidet commode, and large vanity. Two additional bedrooms and full bathroom are located on the opposite side, providing privacy for family/guests. Convenient first-floor laundry room too. The full unfinished basement is great for additional storage needs or finishing down the line. The attached oversized 2-car garage is equipped with a handicap lift for added accessibility if needed. Outside, the opportunities are truly endless! Whether you are looking to enjoy walking/riding trails, hobby farming, raising animals, hunting, or recreational retreat-- this property has the space to make that happen and MORE! Additional highlights: multiple outbuildings (one with electricity and heat), reverse osmosis system, and whole house generator. This home is located on several parcels, and owners say other parcels could be sold and built upon later. Don't miss this rare opportunity, call TODAY to schedule your private showing!
Property Highlights
Property Type: Residential - Single Family
Total Living Area SF: 1,800
Lot Size: 14.00 acres
Garage Size: 2
Attached Garage
Built in 1995
School District: District 124
Wooded Lot
River Front
General Information
Bedrooms: 3
Bathrooms: 2
Sqft: 1,800
County: Iroquois
High School: Milford Comm Consolidated
Listed By:
Coldwell Banker Realty
815-933-9700
MRED MLS
MLS ID: 12669902
Room Information
Bedroom 2: 12X11
Bedroom 3: 12X11
Dining Room: 11X12
Family Room: 16X12
Kitchen: 10X12
Laundry: 7X6
Living Room: 15X13
Primary Bedroom: 13X13

Shown By
Get in Touch
Shown By
Contact an agent to learn more about
2701 E County Township Road 121, Sheldon, IL 60966.
Mortgage Calculator

Call or Click to get Pre-Approved!
563-441-1862
toll free 866-441-1862
Customize Your Rate
| Loan Type | 30 Year Fixed | FHA 30 Year Fixed | 15 Year Fixed |
| Purchase Price | $470,000 | $470,000 | $470,000 |
| Down Payment | $94,000 | $16,450 | $117,500 |
| Monthly Mortgage Amount | $2,285 | $2,804 | $2,904 |
| Taxes | $654 | $654 | $654 |
| Insurance | $100 | $100 | $100 |
| HOA/Dues/Fees | $0 | $0 | $0 |
| Monthly Mortage Insurance | $0 | $207 | $0 |
| Monthly Estimated Total | $3,076 | $3,802 | $3,695 |
Jason Anderson
REALTOR®
Cell: (309) 207-0907
Licensed in IL
Moline Office
1701 52nd Avenue
Moline, IL 61265
(309) 743-8000
Moline, IL 61265
(309) 743-8000

Member Participants (and their affiliated licensees, if applicable) shall indicate on their websites that IDX information is provided exclusively for consumers’ personal non-commercial use, that it may not be used for any purpose other than to identify prospective properties consumers may be interested in purchasing, that the data is deemed reliable but is not guaranteed by MLS GRID, and that the use of the MLS GRID Data may be subject to an end user license agreement prescribed by the Member Participant’s applicable MLS if any and as amended from time to time. MLS GRID may, at its discretion, require use of other disclaimers as necessary to protect Member Participant, and/or their MLS from liability.
Based on information submitted to the MLS GRID. All data is obtained from various sources and may not have been verified by broker or MLS GRID. Supplied Open House Information is subject to change without notice. All information should be independently reviewed and verified for accuracy. Properties may or may not be listed by the office/agent presenting the information.
Privacy Policy / DMCA Notice / ADA Accessibility


This site is hosted, designed and copyright
© 1994 - 2026 by
Delta Media Group, Inc. -- Patent Pending --
Agent License Information: Licensed in IL