


Jason Anderson
- Buy
- Sell
https://www.ruhlmortgage.com/LawrenceDavis.html
Description
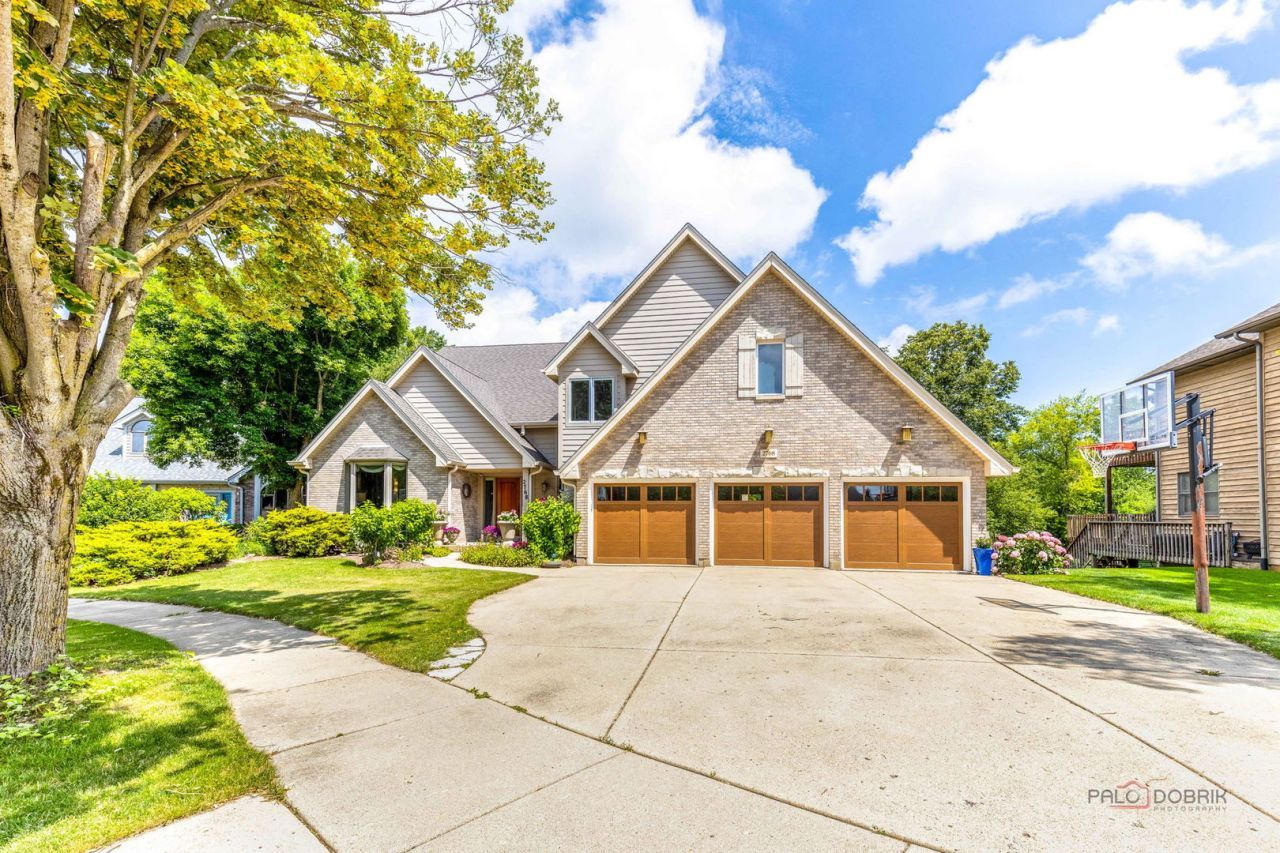
Welcome to an extraordinary custom estate where timeless elegance meets exceptional craftsmanship. Perfectly positioned with a forest preserve backdrop, this remarkable 4-bedroom, 4.5-bath home with a 3-car garage has been meticulously designed and thoughtfully upgraded with uncompromising attention to detail. Every space has been curated with luxury, comfort, and effortless living in mind. Step through the impressive foyer featuring travertine tile and into a breathtaking two-story living room with soaring vaulted ceilings. Heated hardwood flooring flows throughout the main level, providing warmth and comfort during the cooler months, while custom-built cabinetry throughout the home showcases the exceptional quality and craftsmanship found in every room. LED recessed lighting throughout the home beautifully highlights the custom finishes and architectural details. The chef's kitchen is truly the heart of the home and an entertainer's dream. Designed for both beauty and function, it features two built-in ovens, a Dacor cooktop with exterior venting, a top-of-the-line built-in KitchenAid refrigerator, microwave, warming drawer, oversized island with prep sink, instant hot and cold filtered water, granite countertops, and an incredible walk-in pantry complete with custom cabinetry, pocket door, and a built-in beverage refrigerator. The adjacent family room offers heated hardwood floors, a beautiful fireplace, and custom built-in bookcases, creating an inviting gathering space. A thoughtfully designed media/drop center connects the family room to the spacious laundry and mudroom, where custom cabinetry, a utility sink, and an oversized drying closet add everyday convenience. A stunning staircase with custom railings and iron balusters leads to the second level. The luxurious primary suite is a true retreat, featuring a private sitting room behind French doors overlooking the spectacular backyard. The spa-inspired primary bath offers heated floors, dual vanities with custom cabinetry and granite countertops, a whirlpool soaking tub, walk-in steam shower with body sprays, an expansive custom walk-in closet, and an unexpected luxury-a private beverage station complete with its own mini refrigerator. A second bedroom enjoys its own private en-suite bath, while two additional generously sized bedrooms share a beautifully appointed full bath. The finished walk out lower level expands the home's living and entertaining possibilities with an impressive wraparound kitchenette featuring custom cabinetry, refrigerator, microwave, dishwasher, and sink. Enjoy movie nights or gatherings around the fireplace, unwind in the sauna, or relax in the spa-like full bath complete with a towel warmer. A dedicated craft/music room with noise-dampening walls offers endless flexibility, while abundant storage houses the dual furnaces, UV whole-home air sanitizer, on-demand hot water system, and whole-house fan. Additional premium features include Pella windows with blinds be
Property Highlights
Property Type: Residential - Single Family
Total Living Area SF: 5,633
Walkout Basement
Garage Size: 3
Attached Garage
Built in 1990
Elementary School: Creekside Elementary School
High School: Larkin High School
Middle School: Kimball Middle School
Sauna
Hot Tub
Brick Exterior
Two Fireplaces
General Information
Bedrooms: 4
Bathrooms: 5
Sqft: 5,633
County: Kane
High School: Larkin High School
Subdivision: Highland Glen
Listed By:
Keller Williams Success Realty
847-381-9500
MRED MLS
MLS ID: 12681651
Room Information
Eating Area: 11X13
Sitting Room: 14X7
Exercise Room: 15X12
Family Room - Down: 28X40
Pantry: 7X5
Other Room: 15X10
Bedroom 2: 14X16
Bedroom 3: 14X10
Bedroom 4: 14X15
Dining Room: 16X13
Family Room: 15X20
Kitchen: 17X17
Laundry: 12X10
Living Room: 14X21
Primary Bedroom: 14X19

Shown By
Get in Touch
Shown By
Contact an agent to learn more about
2768 Glendower Terrace, Elgin, IL 60124.
Mortgage Calculator

Call or Click to get Pre-Approved!
563-441-1862
toll free 866-441-1862
Customize Your Rate
| Loan Type | 30 Year Fixed | FHA 30 Year Fixed | 15 Year Fixed |
| Purchase Price | $749,900 | $749,900 | $749,900 |
| Down Payment | $149,980 | $26,247 | $187,475 |
| Monthly Mortgage Amount | $3,645 | $4,474 | $4,633 |
| Taxes | $1044 | $1044 | $1044 |
| Insurance | $100 | $100 | $100 |
| HOA/Dues/Fees | $0 | $0 | $0 |
| Monthly Mortage Insurance | $0 | $330 | $0 |
| Monthly Estimated Total | $4,908 | $6,067 | $5,896 |
Jason Anderson
REALTOR®
Cell: (309) 207-0907
Licensed in IL
Moline Office
1701 52nd Avenue
Moline, IL 61265
(309) 743-8000
Moline, IL 61265
(309) 743-8000

Member Participants (and their affiliated licensees, if applicable) shall indicate on their websites that IDX information is provided exclusively for consumers’ personal non-commercial use, that it may not be used for any purpose other than to identify prospective properties consumers may be interested in purchasing, that the data is deemed reliable but is not guaranteed by MLS GRID, and that the use of the MLS GRID Data may be subject to an end user license agreement prescribed by the Member Participant’s applicable MLS if any and as amended from time to time. MLS GRID may, at its discretion, require use of other disclaimers as necessary to protect Member Participant, and/or their MLS from liability.
Based on information submitted to the MLS GRID. All data is obtained from various sources and may not have been verified by broker or MLS GRID. Supplied Open House Information is subject to change without notice. All information should be independently reviewed and verified for accuracy. Properties may or may not be listed by the office/agent presenting the information.
Privacy Policy / DMCA Notice / ADA Accessibility


This site is hosted, designed and copyright
© 1994 - 2026 by
Delta Media Group, Inc. -- Patent Pending --
Agent License Information: Licensed in IL