


Jason Anderson
- Buy
- Sell
https://www.ruhlmortgage.com/LawrenceDavis.html
Description
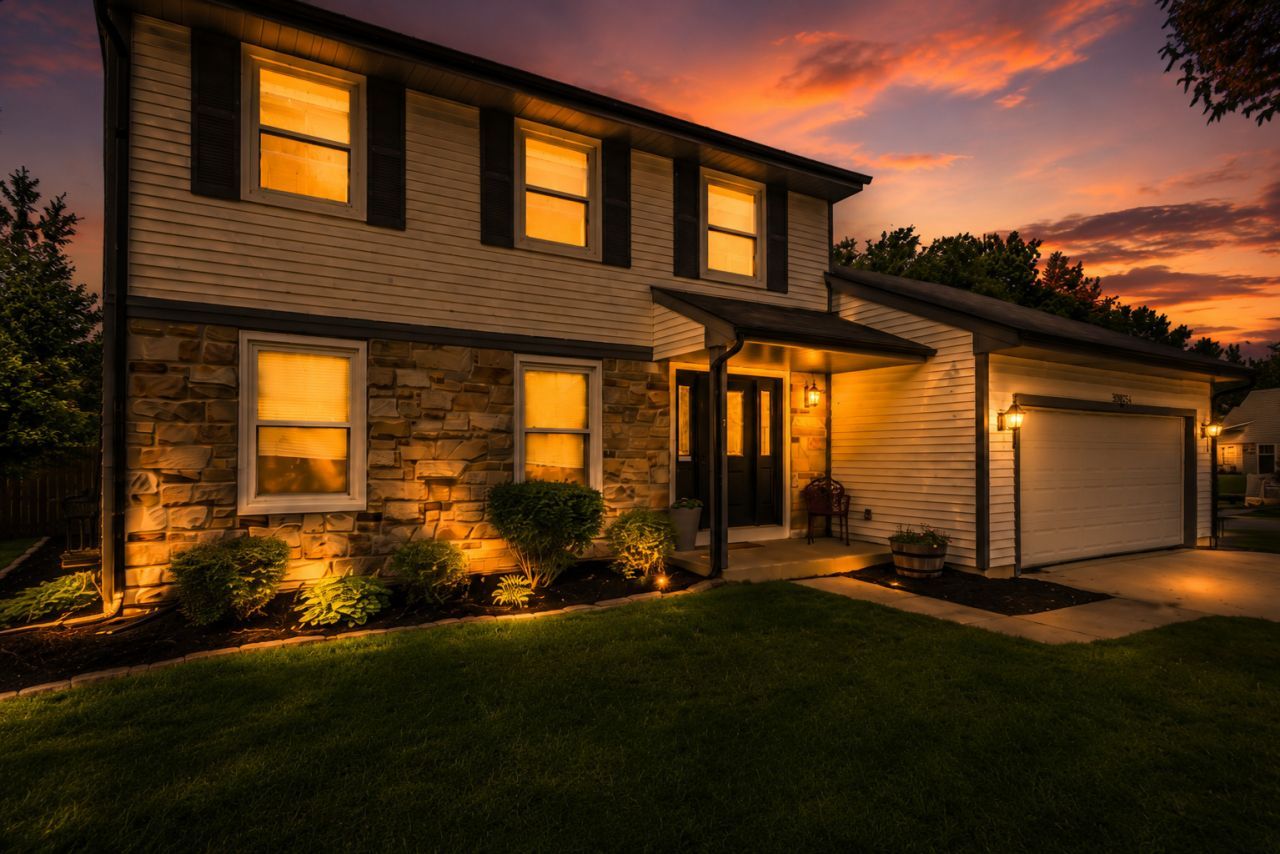
Welcome home to this 4-bedroom, 2.1-bath residence tucked away on a lovely cul-de-sac in the highly sought-after Summerlakes Subdivision of Warrenville! Situated on an oversized lot surrounded by mature trees, this home offers the perfect blend of style, comfort, and functionality. The thoughtfully updated main level features waterproof laminate flooring, chic lighting, on-trend shaker style doors with black hardware, and a custom sliding glass barn door leading to a stylish mudroom/laundry room with convenient utility sink. The updated powder room includes a spacious linen closet for added storage convenience. Generous living and dining rooms provide ideal spaces for everyday living or entertaining. At the heart of this home is the BEAUTIFUL 2025 NEW KITCHEN showcasing tall shaker style cabinetry, quartz countertops, a pantry, center island with seating, stainless steel appliances, recessed lighting, and a spacious casual eating area with sliding glass doors opening to a patio overlooking the fenced backyard... perfect for barbecue season! The adjacent family room offers a cozy gas-start, wood-burning fireplace and inviting gathering space. Upstairs, the spacious primary suite serves as a private retreat with its own bath with walk in shower, 2 closets, while three additional bedrooms share a refreshed full hall bath. Concrete driveway. 2 car attached garage. Located within the highly acclaimed Wheaton District 200 school boundaries, and perfectly positioned in the heart of Summerlakes, with nearby parks, dining, shopping and easy access to Route 59...this is Warrenville living at its finest! Updates Include- Kitchen renovated in 2025, stainless steel refrigerator, range, microwave 2025, recessed lighting 2025, closet doors 2025/2026, main level & stairway flooring 2025, mudroom sliding glass barn door 2025, Speed Queen washer and dryer 2025, backyard fence 2025, electrical panel/shutoff 2025, refreshed bathrooms, electrical switches and plates 2025, sump pump 2025, windows (except dining room and family room) 2025, bedroom painting 2026, 2 bedroom ceiling fans 2026.
Property Highlights
Property Type: Residential - Single Family
Total Living Area SF: 1,960
Garage Size: 3
Attached Garage
Built in 1978
Elementary School: Johnson Elementary School
High School: Wheaton Warrenville South H S
Middle School: Hubble Middle School
Wooded Lot
One Fireplace
General Information
Bedrooms: 4
Bathrooms: 3
Sqft: 1,960
County: DuPage
High School: Wheaton Warrenville South H S
Subdivision: Summerlakes
Listed By:
Realty Executives Premier Illinois
630-668-1199
MRED MLS
MLS ID: 12683814
Room Information
Office: 14X9
Eating Area: 11X7
Bedroom 2: 15X9
Bedroom 3: 12X9
Bedroom 4: 10X9
Family Room: 19X13
Kitchen: 10X14
Laundry: 8X3
Living Room: 15X14
Primary Bedroom: 15X12

Shown By
Get in Touch
Shown By
Contact an agent to learn more about
30w254 Bedford Lane, Warrenville, IL 60555.
Mortgage Calculator

Call or Click to get Pre-Approved!
563-441-1862
toll free 866-441-1862
Customize Your Rate
| Loan Type | 30 Year Fixed | FHA 30 Year Fixed | 15 Year Fixed |
| Purchase Price | $438,000 | $438,000 | $438,000 |
| Down Payment | $87,600 | $15,330 | $109,500 |
| Monthly Mortgage Amount | $2,129 | $2,613 | $2,706 |
| Taxes | $610 | $610 | $610 |
| Insurance | $100 | $100 | $100 |
| HOA/Dues/Fees | $0 | $0 | $0 |
| Monthly Mortage Insurance | $0 | $193 | $0 |
| Monthly Estimated Total | $2,867 | $3,544 | $3,444 |
Jason Anderson
REALTOR®
Cell: (309) 207-0907
Licensed in IL
Moline Office
1701 52nd Avenue
Moline, IL 61265
(309) 743-8000
Moline, IL 61265
(309) 743-8000

Member Participants (and their affiliated licensees, if applicable) shall indicate on their websites that IDX information is provided exclusively for consumers’ personal non-commercial use, that it may not be used for any purpose other than to identify prospective properties consumers may be interested in purchasing, that the data is deemed reliable but is not guaranteed by MLS GRID, and that the use of the MLS GRID Data may be subject to an end user license agreement prescribed by the Member Participant’s applicable MLS if any and as amended from time to time. MLS GRID may, at its discretion, require use of other disclaimers as necessary to protect Member Participant, and/or their MLS from liability.
Based on information submitted to the MLS GRID. All data is obtained from various sources and may not have been verified by broker or MLS GRID. Supplied Open House Information is subject to change without notice. All information should be independently reviewed and verified for accuracy. Properties may or may not be listed by the office/agent presenting the information.
Privacy Policy / DMCA Notice / ADA Accessibility


This site is hosted, designed and copyright
© 1994 - 2026 by
Delta Media Group, Inc. -- Patent Pending --
Agent License Information: Licensed in IL