


Jason Anderson
- Buy
- Sell
https://www.ruhlmortgage.com/LawrenceDavis.html
Description
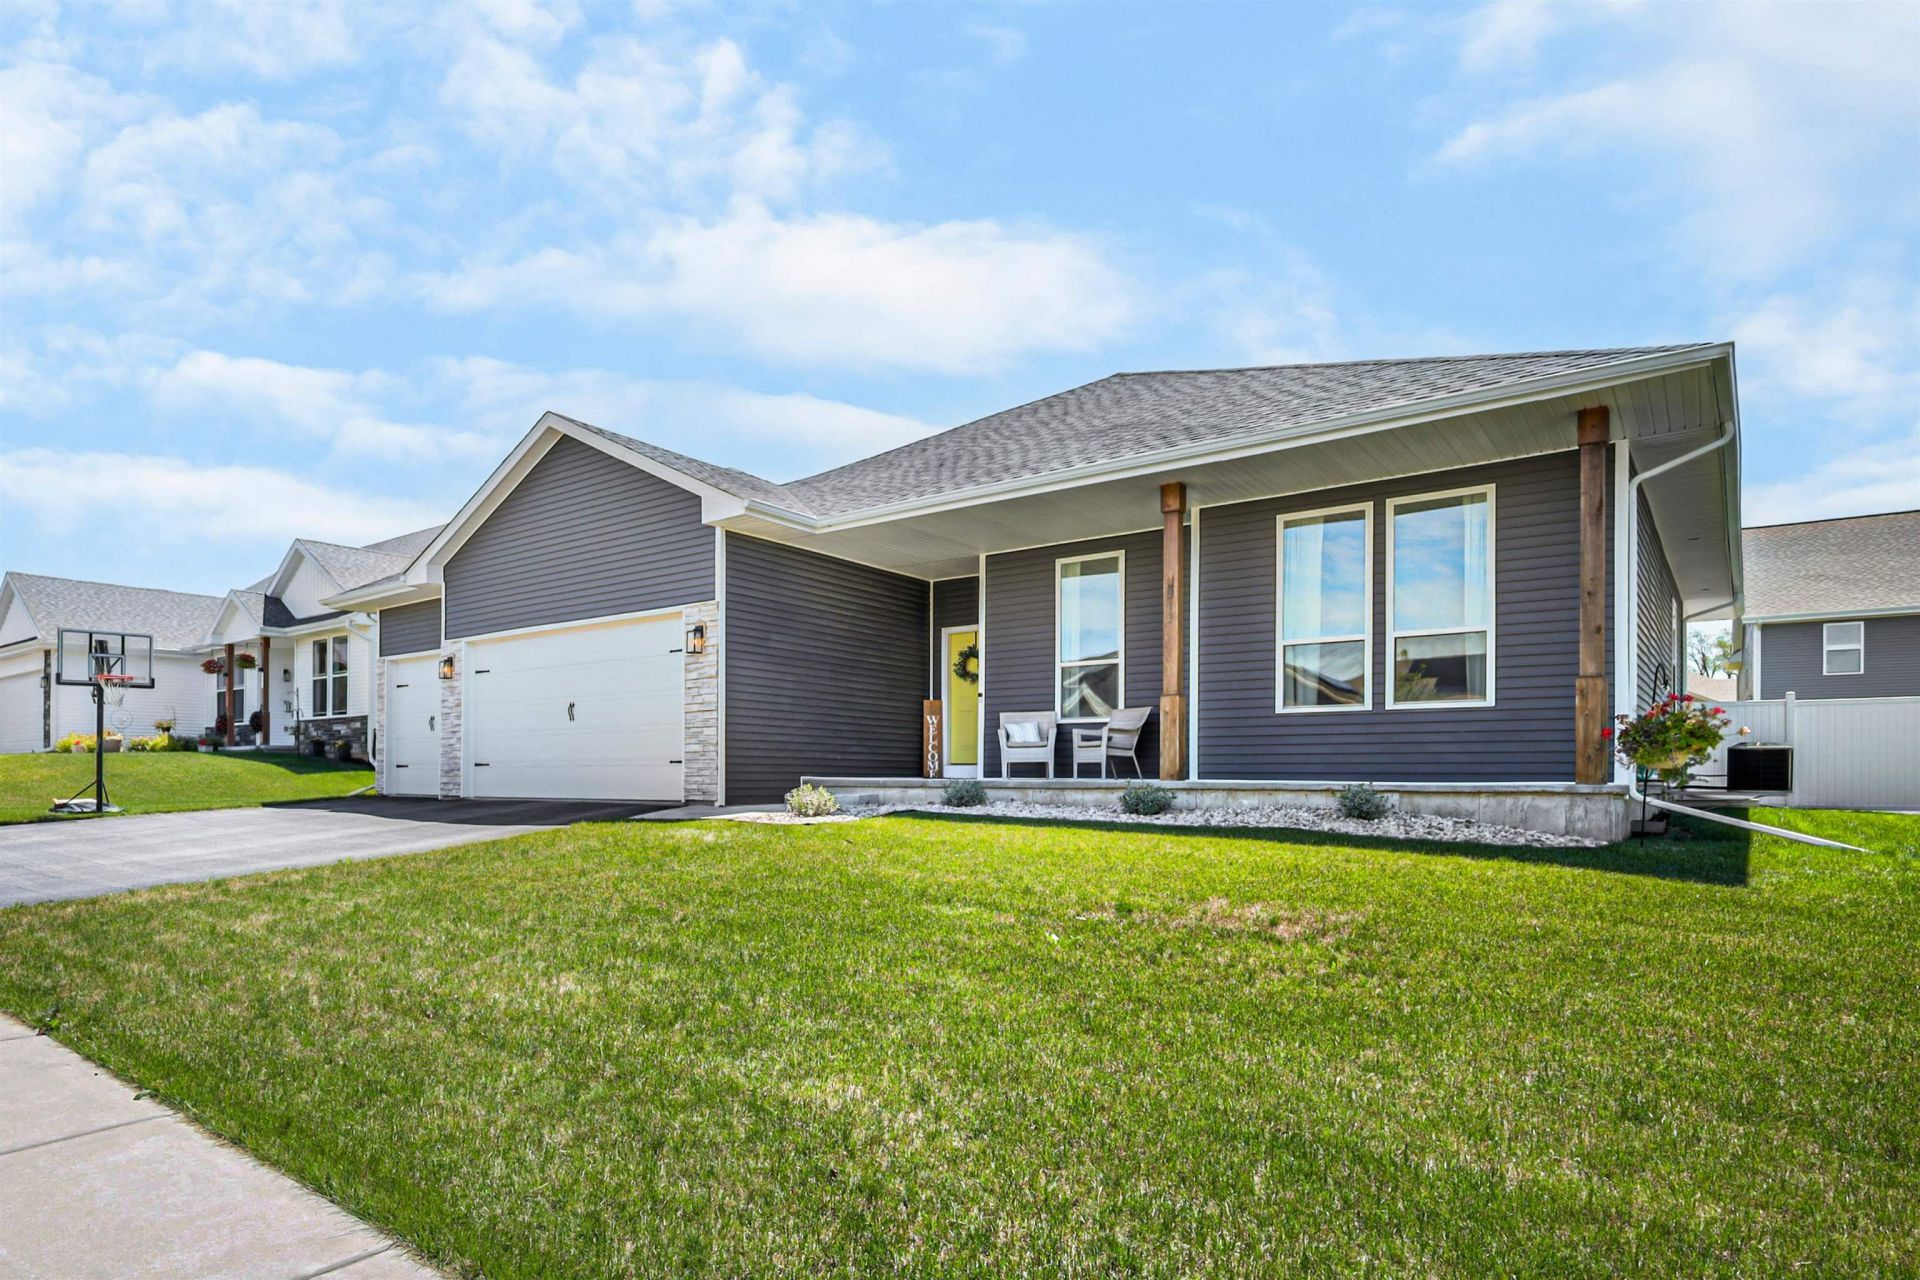
Thoughtfully designed for both everyday comfort and effortless entertaining, this newer ranch home combines contemporary style with exceptional functionality. The open-concept floor plan welcomes you with durable LVP flooring, stylish finishes, & a gas FP that creates the perfect gathering space. The beautifully appointed kitchen shines with granite counters, SS appliances, a walk-in pantry, and an easy flow for everyday living or entertaining. Downstairs, the unfinished LL presents endless possibilities with 2 egress windows & plumbing for a future full bath?ready to be customized to your needs. Step outside and discover your own backyard retreat, complete with a covered patio, built-in firepit, & a 6-foot privacy fence for added seclusion. Complete with a 3-car garage & new roof in 2025!
Property Highlights
Property Type: Residential - Single Family
Total Living Area SF: 1,879
Fenced Yard
Garage Size: 3
Built in 2022
Elementary School: Edgerton Community
High School: Edgerton
Middle School: Edgerton
Brick Exterior
General Information
Bedrooms: 3
Bathrooms: 2
Sqft: 1,879
County: Rock
High School: Edgerton
Subdivision: One Tree
Listed By:
Real Broker LLC
Pref: 608-219-6506
SCWMLS
MLS ID: 2026482
Room Information
Primary Bedroom: 14x13 Level M
Bedroom 2: 13x11 Level M
Bedroom 3: 10x10 Level M
Kitchen: 25x10 Level M
Living/Great Room: 20x19 Level M
Listing Courtesy of:
Real Broker LLC
Agency Contact: Pref: 608-219-6506


Shown By
Get in Touch
Shown By
Contact an agent to learn more about
313 Cherry Street, Edgerton, WI 53534.
Mortgage Calculator

Call or Click to get Pre-Approved!
563-441-1862
toll free 866-441-1862
Customize Your Rate
| Loan Type | 30 Year Fixed | FHA 30 Year Fixed | 15 Year Fixed |
| Purchase Price | $465,000 | $465,000 | $465,000 |
| Down Payment | $93,000 | $16,275 | $116,250 |
| Monthly Mortgage Amount | $2,260 | $2,774 | $2,873 |
| Taxes | $647 | $647 | $647 |
| Insurance | $100 | $100 | $100 |
| HOA/Dues/Fees | $0 | $0 | $0 |
| Monthly Mortage Insurance | $0 | $205 | $0 |
| Monthly Estimated Total | $3,043 | $3,762 | $3,656 |
Jason Anderson
REALTOR®
Cell: (309) 207-0907
Licensed in IL
Moline Office
1701 52nd Avenue
Moline, IL 61265
(309) 743-8000
Moline, IL 61265
(309) 743-8000
This information, provided by seller, listing broker, and other parties, may not have been verified.
Copyright © 2026 South Central Wisconsin MLS Corporation. All rights reserved
Privacy Policy / DMCA Notice / ADA Accessibility


This site is hosted, designed and copyright
© 1994 - 2026 by
Delta Media Group, Inc. -- Patent Pending --
Agent License Information: Licensed in IL