


Jason Anderson
- Buy
- Sell
https://www.ruhlmortgage.com/LawrenceDavis.html
Description
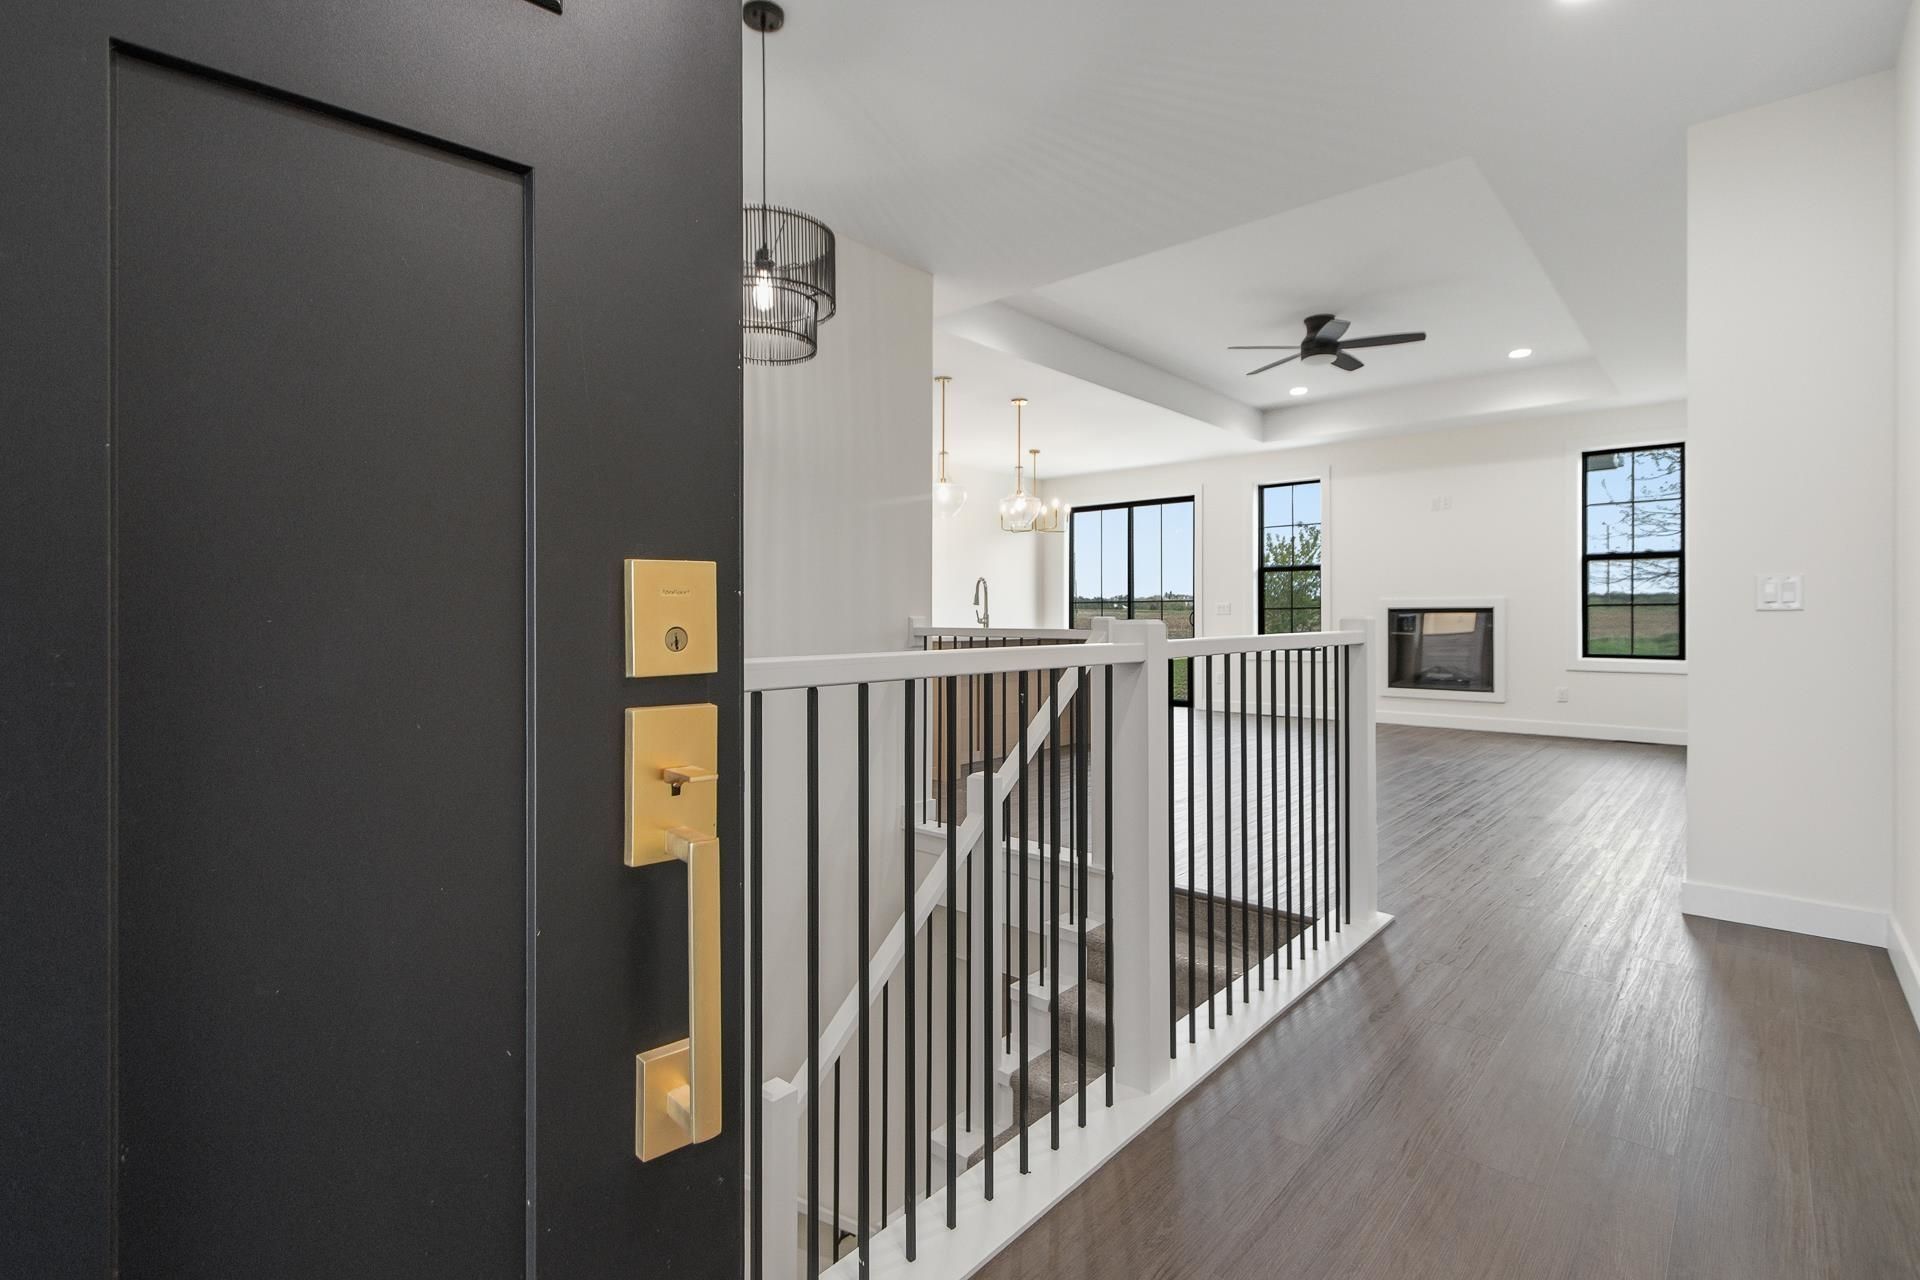
Fall in love with the clean, upscale finishes from floor to ceiling here! Quartz and marble surfaces become the standard and thoughtfully curated, modern design elements are found in every room. The main level features an open-concept chef's kitchen with custom cabinetry and island seating flowing seamlessly into the dining and living areas perfect for everyday living and entertaining. The primary suite includes a private bath with walk-in shower and a generous closet. A second main-level bedroom offers flexibility for guests or a home office. The finished lower level expands the space with a large rec room, two additional bedrooms, a third full bath, and ample storage. Thoughtfully designed with today's buyer in mind.
Property Highlights
Property Type: Residential - Condominium
Total Living Area SF: 2,158
Built in 2024
School District: Pardeeville
Stone Exterior
General Information
Bedrooms: 4
Bathrooms: 3
Sqft: 2,158
County: Columbia
High School: Pardeeville
Subdivision: Sunrise Subdivsion
Listed By:
EXP Realty, LLC
Pref: 608-617-5466
SCWMLS
MLS ID: 2022858
Room Information
Primary Bedroom: 12x12 Level M
Bedroom 2: 11x10 Level M
Bedroom 3: 12x11 Level L
Bedroom 4: 10x12 Level L
Family/Rec Room: 21x18 Level L
Kitchen: 9x13 Level M
Laundry Room: 5x6 Level M
Living/Great Room: 13x20 Level M
Listing Courtesy of:
EXP Realty, LLC
Agency Contact: Pref: 608-617-5466


Shown By
Get in Touch
Shown By
Contact an agent to learn more about
313 Willow Street, Pardeeville, WI 53954.
Mortgage Calculator

Call or Click to get Pre-Approved!
563-441-1862
toll free 866-441-1862
Customize Your Rate
| Loan Type | 30 Year Fixed | FHA 30 Year Fixed | 15 Year Fixed |
| Purchase Price | $358,900 | $358,900 | $358,900 |
| Down Payment | $71,780 | $12,562 | $89,725 |
| Monthly Mortgage Amount | $1,745 | $2,141 | $2,217 |
| Taxes | $499 | $499 | $499 |
| Insurance | $100 | $100 | $100 |
| HOA/Dues/Fees | $0 | $0 | $0 |
| Monthly Mortage Insurance | $0 | $158 | $0 |
| Monthly Estimated Total | $2,349 | $2,903 | $2,821 |
Jason Anderson
REALTOR®
Cell: (309) 207-0907
Licensed in IL
Moline Office
1701 52nd Avenue
Moline, IL 61265
(309) 743-8000
Moline, IL 61265
(309) 743-8000
This information, provided by seller, listing broker, and other parties, may not have been verified.
Copyright © 2026 South Central Wisconsin MLS Corporation. All rights reserved
Privacy Policy / DMCA Notice / ADA Accessibility


This site is hosted, designed and copyright
© 1994 - 2026 by
Delta Media Group, Inc. -- Patent Pending --
Agent License Information: Licensed in IL