


Jason Anderson
- Buy
- Sell
https://www.ruhlmortgage.com/LawrenceDavis.html
Description
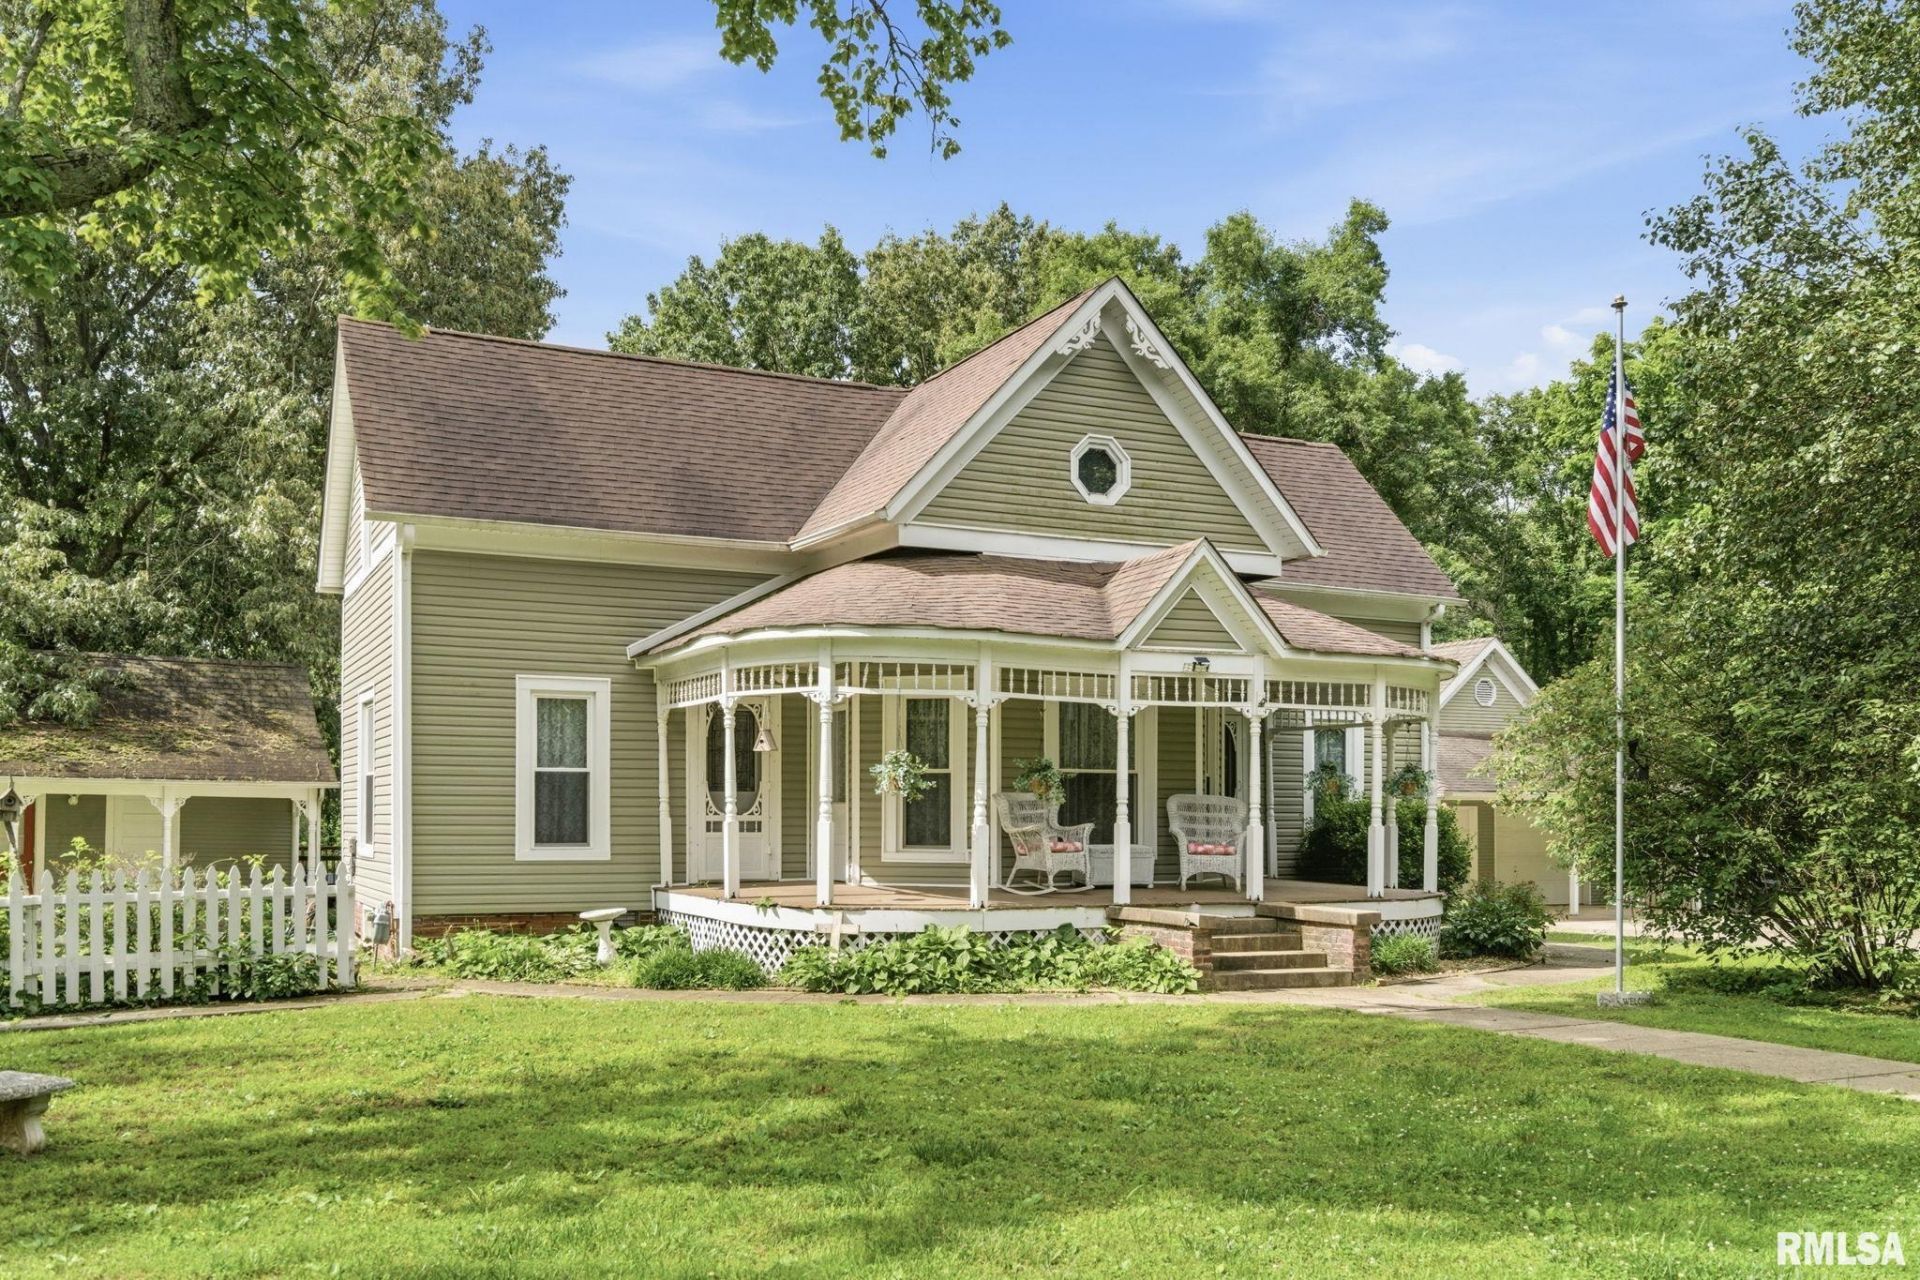
Tucked among mature trees on approximately 2 acres, this storybook 3-bedroom, 2-bath home offers the kind of charm and privacy that's becoming harder to find. Though it carries a Harrisburg address, the property is conveniently located in the Carrier Mills area, providing a peaceful country setting while remaining close to town amenities. Originally built around 1930, this home is filled with character, featuring hardwood floors throughout much of the home, a welcoming floor plan, and the timeless details that make older homes so special. The spacious layout includes a large kitchen, dining room, family room, and additional sitting area, offering plenty of room for gathering, relaxing, and everyday living. The inviting wrap-around front porch gives this home its unmistakable cottage-like appeal and provides the perfect place to sit and enjoy the outdoors. Outside, you'll find a detached 2-car garage, multiple storage sheds, and a unique bonus structure complete with a bathroom and shower. Summer days are made even better with the above-ground pool and surrounding deck, creating a private outdoor oasis. A small unfinished basement houses the mechanicals while also serving as a convenient storm shelter area. Located near Harrisburg, Carrier Mills, Shawnee National Forest, Garden of the Gods, hiking trails, hunting areas, and outdoor recreation, this property offers the perfect blend of comfort, charm, and country living.
Property Highlights
Property Type: Residential - Single Family
Total Living Area SF: 1,800
Garage Size: 2
Built in 1930
High School: Carrier Mills
Dining Formal
Two Fireplaces
General Information
Bedrooms: 3
Bathrooms: 2
Sqft: 1,800
County: Saline
High School: Carrier Mills
Subdivision: None
Listed By:
Indigo Realty LLC
RMLSA
MLS ID: PA1267022
Room Information
Bedroom 1: 13.11 X 25.11 Level - Upper
Bedroom 2: 13.8 X 14.5 Level - Upper
Bedroom 3: 11.8 X 14.5 Level - Upper
Living Room: 14.3 X 19.5 Level - Main
Family Room: 23.7 X 14.3 Level - Main
Dining Room: 14.3 X 14.2 Level - Main
Kitchen: 13.8 X 11.9 Level - Main
Laundry: 6.4 X 6.3 Level - Main

Shown By
Get in Touch
Shown By
Contact an agent to learn more about
325 Trammel Road, Harrisburg, IL 62946.
Mortgage Calculator

Call or Click to get Pre-Approved!
563-441-1862
toll free 866-441-1862
Customize Your Rate
| Loan Type | 30 Year Fixed | FHA 30 Year Fixed | 15 Year Fixed |
| Purchase Price | $194,500 | $194,500 | $194,500 |
| Down Payment | $38,900 | $6,808 | $48,625 |
| Monthly Mortgage Amount | $945 | $1,160 | $1,202 |
| Taxes | $271 | $271 | $271 |
| Insurance | $100 | $100 | $100 |
| HOA/Dues/Fees | $0 | $0 | $0 |
| Monthly Mortage Insurance | $0 | $86 | $0 |
| Monthly Estimated Total | $1,316 | $1,617 | $1,573 |
Jason Anderson
REALTOR®
Cell: (309) 207-0907
Licensed in IL
Moline Office
1701 52nd Avenue
Moline, IL 61265
(309) 743-8000
Moline, IL 61265
(309) 743-8000

Member Participants (and their affiliated licensees, if applicable) shall indicate on their websites that IDX information is provided exclusively for consumers’ personal non-commercial use, that it may not be used for any purpose other than to identify prospective properties consumers may be interested in purchasing, that the data is deemed reliable but is not guaranteed by MLS GRID, and that the use of the MLS GRID Data may be subject to an end user license agreement prescribed by the Member Participant’s applicable MLS if any and as amended from time to time. MLS GRID may, at its discretion, require use of other disclaimers as necessary to protect Member Participant, and/or their MLS from liability.
Based on information submitted to the MLS GRID. All data is obtained from various sources and may not have been verified by broker or MLS GRID. Supplied Open House Information is subject to change without notice. All information should be independently reviewed and verified for accuracy. Properties may or may not be listed by the office/agent presenting the information.
Privacy Policy / DMCA Notice / ADA Accessibility


This site is hosted, designed and copyright
© 1994 - 2026 by
Delta Media Group, Inc. -- Patent Pending --
Agent License Information: Licensed in IL