


Jason Anderson
- Buy
- Sell
https://www.ruhlmortgage.com/LawrenceDavis.html
Description
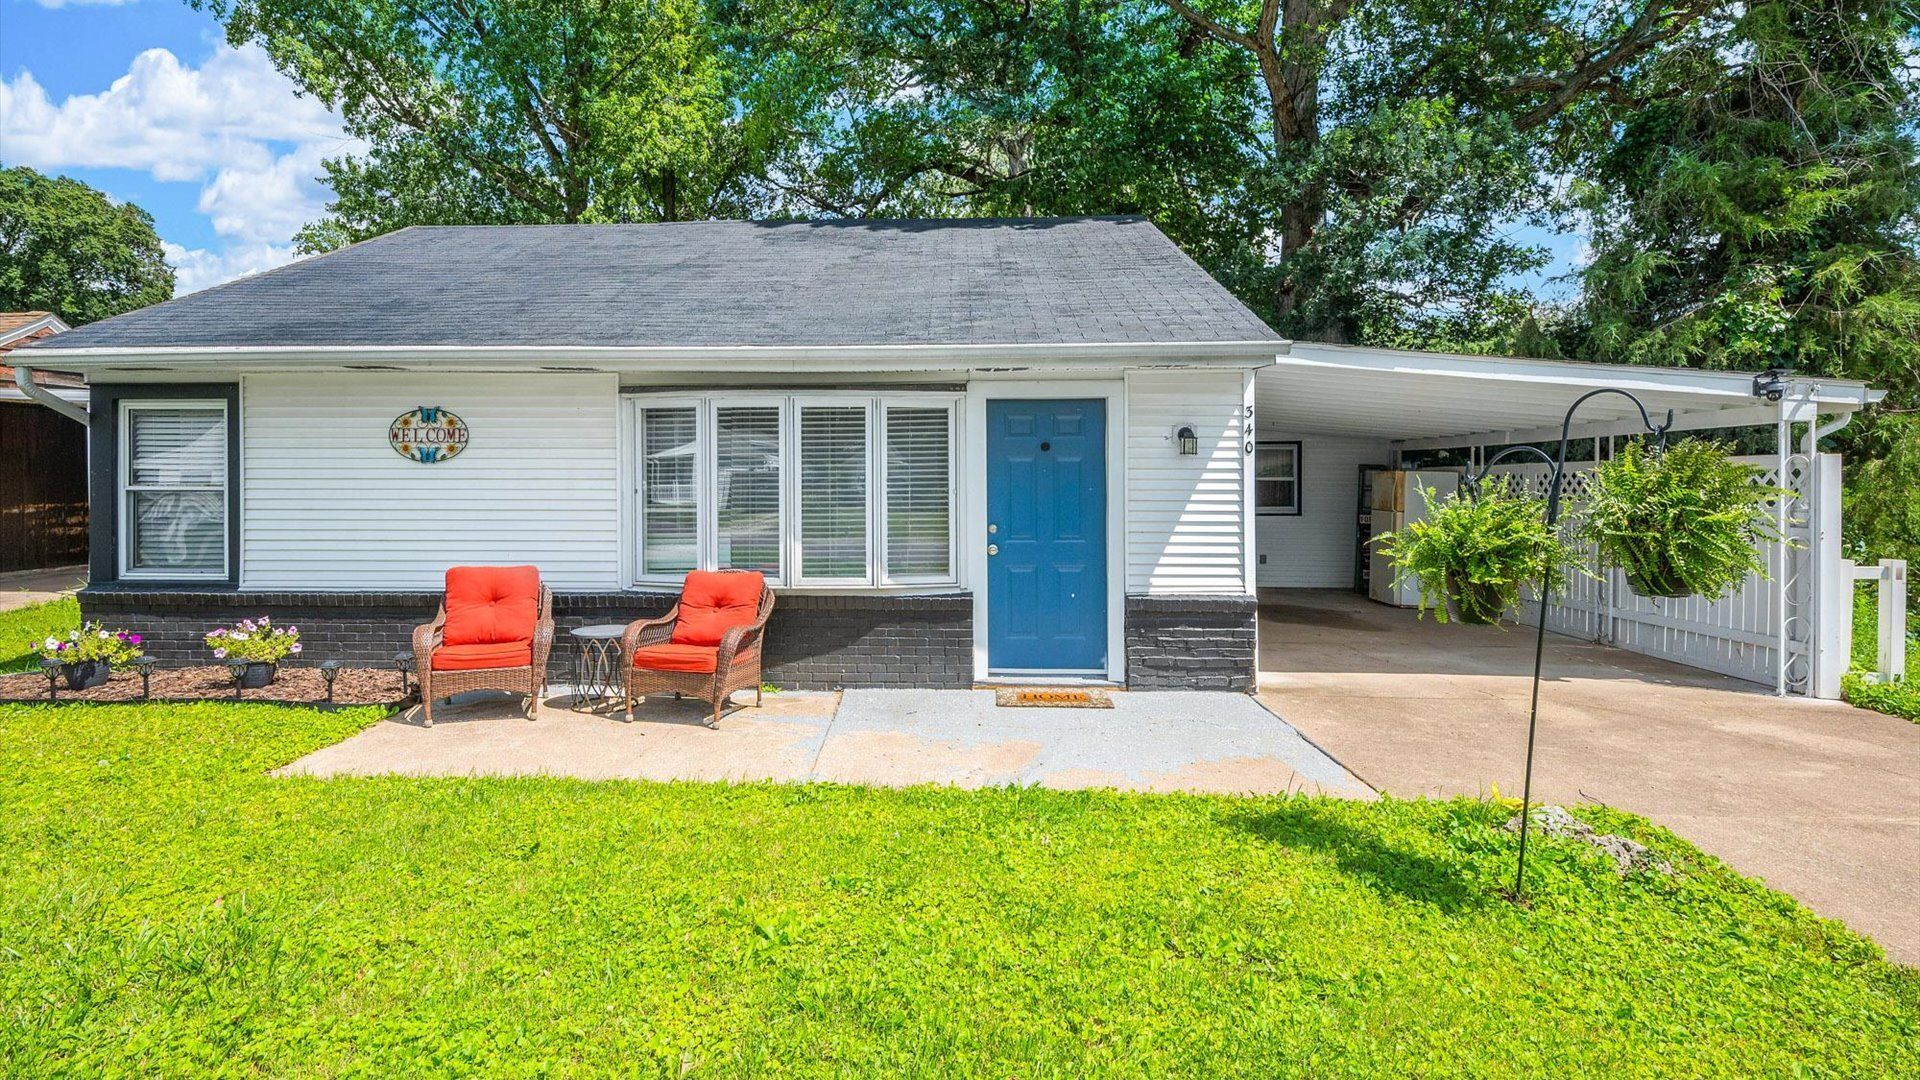
Welcome to this beautifully updated 4-bedroom, 1-bath ranch offering approximately 1,320 square feet of comfortable single-level living in desirable North Pekin. This move-in-ready home combines modern finishes with a functional floor plan and exceptional outdoor living space. Attractive curb appeal begins with low-maintenance white vinyl siding accented by freshly painted dark brick wainscot, a freshly painted blue front entry door, an elegant bay window, mature shade trees, established landscaping, a welcoming front sitting area, and an attached covered carport providing sheltered parking with convenient access into the home. The welcoming foyer opens to a bright open-concept living and dining area featuring durable wood-look laminate flooring, neutral designer paint, crisp white trim, oversized windows, and abundant natural light. The spacious living room flows seamlessly into the dining area, creating an inviting layout ideal for everyday living and entertaining. The beautifully updated kitchen features white shaker-style cabinetry with modern gold hardware, quartz-look countertops, a full-height glossy subway tile backsplash, decorative vertical wood accent detailing, stainless steel appliances including a gas range, built-in microwave, dishwasher, and refrigerator, a single-basin stainless steel sink with a designer pull-down faucet, updated lighting, and direct access to the carport and laundry area. Just off the kitchen, the spacious family room offers a striking decorative accent wall, updated flooring, and large sliding glass doors that open to the covered rear patio, creating the perfect indoor-outdoor entertaining space. The home offers four generously sized bedrooms with updated flooring, neutral decor, oversized windows, and ample closet space, including a spacious primary bedroom that comfortably accommodates a king-size bedroom set. The beautifully remodeled full bath showcases dual fluted wood-tone vanities with integrated sinks, brushed gold fixtures, oversized arched mirrors, horizontal shiplap accents, a marble-look tub and shower surround, updated flooring, and contemporary lighting for a spa-inspired feel. Outside, enjoy the expansive, level backyard shaded by mature trees, offering outstanding space for entertaining, gardening, pets, recreation, or future improvements. The covered rear patio extends the living space outdoors and provides the perfect setting for relaxing or hosting family and friends. Combining modern updates, comfortable single-level living, generous outdoor space, and a convenient location, this exceptional home is ready for its next owner.
Property Highlights
Property Type: Residential - Single Family
Total Living Area SF: 1,320
Built in 1947
Elementary School: Rogers Elementary School
High School: Pekin Community High School
Middle School: Georgetowne Junior High School
Brick Exterior
General Information
Bedrooms: 4
Bathrooms: 1
Sqft: 1,320
County: Tazewell
High School: Pekin Community High School
Subdivision: Radio City
Listed By:
Keller Williams ONEChicago
312-216-2422
MRED MLS
MLS ID: 12694745
Room Information
Foyer: 4X4
Utility Room-1st Floor: 8X3
Other Room: 18X13
Bedroom 2: 12X11
Bedroom 3: 11X10
Bedroom 4: 11X10
Dining Room: 12X8
Family Room: 16X13
Kitchen: 10X8
Laundry: 6X5
Living Room: 15X13
Primary Bedroom: 14X10

Shown By
Get in Touch
Shown By
Contact an agent to learn more about
340 Forrest Drive , North Pekin, IL 61554.
Mortgage Calculator

Call or Click to get Pre-Approved!
563-441-1862
toll free 866-441-1862
Customize Your Rate
| Loan Type | 30 Year Fixed | FHA 30 Year Fixed | 15 Year Fixed |
| Purchase Price | $159,000 | $159,000 | $159,000 |
| Down Payment | $31,800 | $5,565 | $39,750 |
| Monthly Mortgage Amount | $773 | $949 | $982 |
| Taxes | $221 | $221 | $221 |
| Insurance | $100 | $100 | $100 |
| HOA/Dues/Fees | $0 | $0 | $0 |
| Monthly Mortage Insurance | $0 | $70 | $0 |
| Monthly Estimated Total | $1,094 | $1,340 | $1,303 |
Jason Anderson
REALTOR®
Cell: (309) 207-0907
Licensed in IL
Moline Office
1701 52nd Avenue
Moline, IL 61265
(309) 743-8000
Moline, IL 61265
(309) 743-8000

Member Participants (and their affiliated licensees, if applicable) shall indicate on their websites that IDX information is provided exclusively for consumers’ personal non-commercial use, that it may not be used for any purpose other than to identify prospective properties consumers may be interested in purchasing, that the data is deemed reliable but is not guaranteed by MLS GRID, and that the use of the MLS GRID Data may be subject to an end user license agreement prescribed by the Member Participant’s applicable MLS if any and as amended from time to time. MLS GRID may, at its discretion, require use of other disclaimers as necessary to protect Member Participant, and/or their MLS from liability.
Based on information submitted to the MLS GRID. All data is obtained from various sources and may not have been verified by broker or MLS GRID. Supplied Open House Information is subject to change without notice. All information should be independently reviewed and verified for accuracy. Properties may or may not be listed by the office/agent presenting the information.
Privacy Policy / DMCA Notice / ADA Accessibility


This site is hosted, designed and copyright
© 1994 - 2026 by
Delta Media Group, Inc. -- Patent Pending --
Agent License Information: Licensed in IL