


Jason Anderson
- Buy
- Sell
https://www.ruhlmortgage.com/LawrenceDavis.html
Description
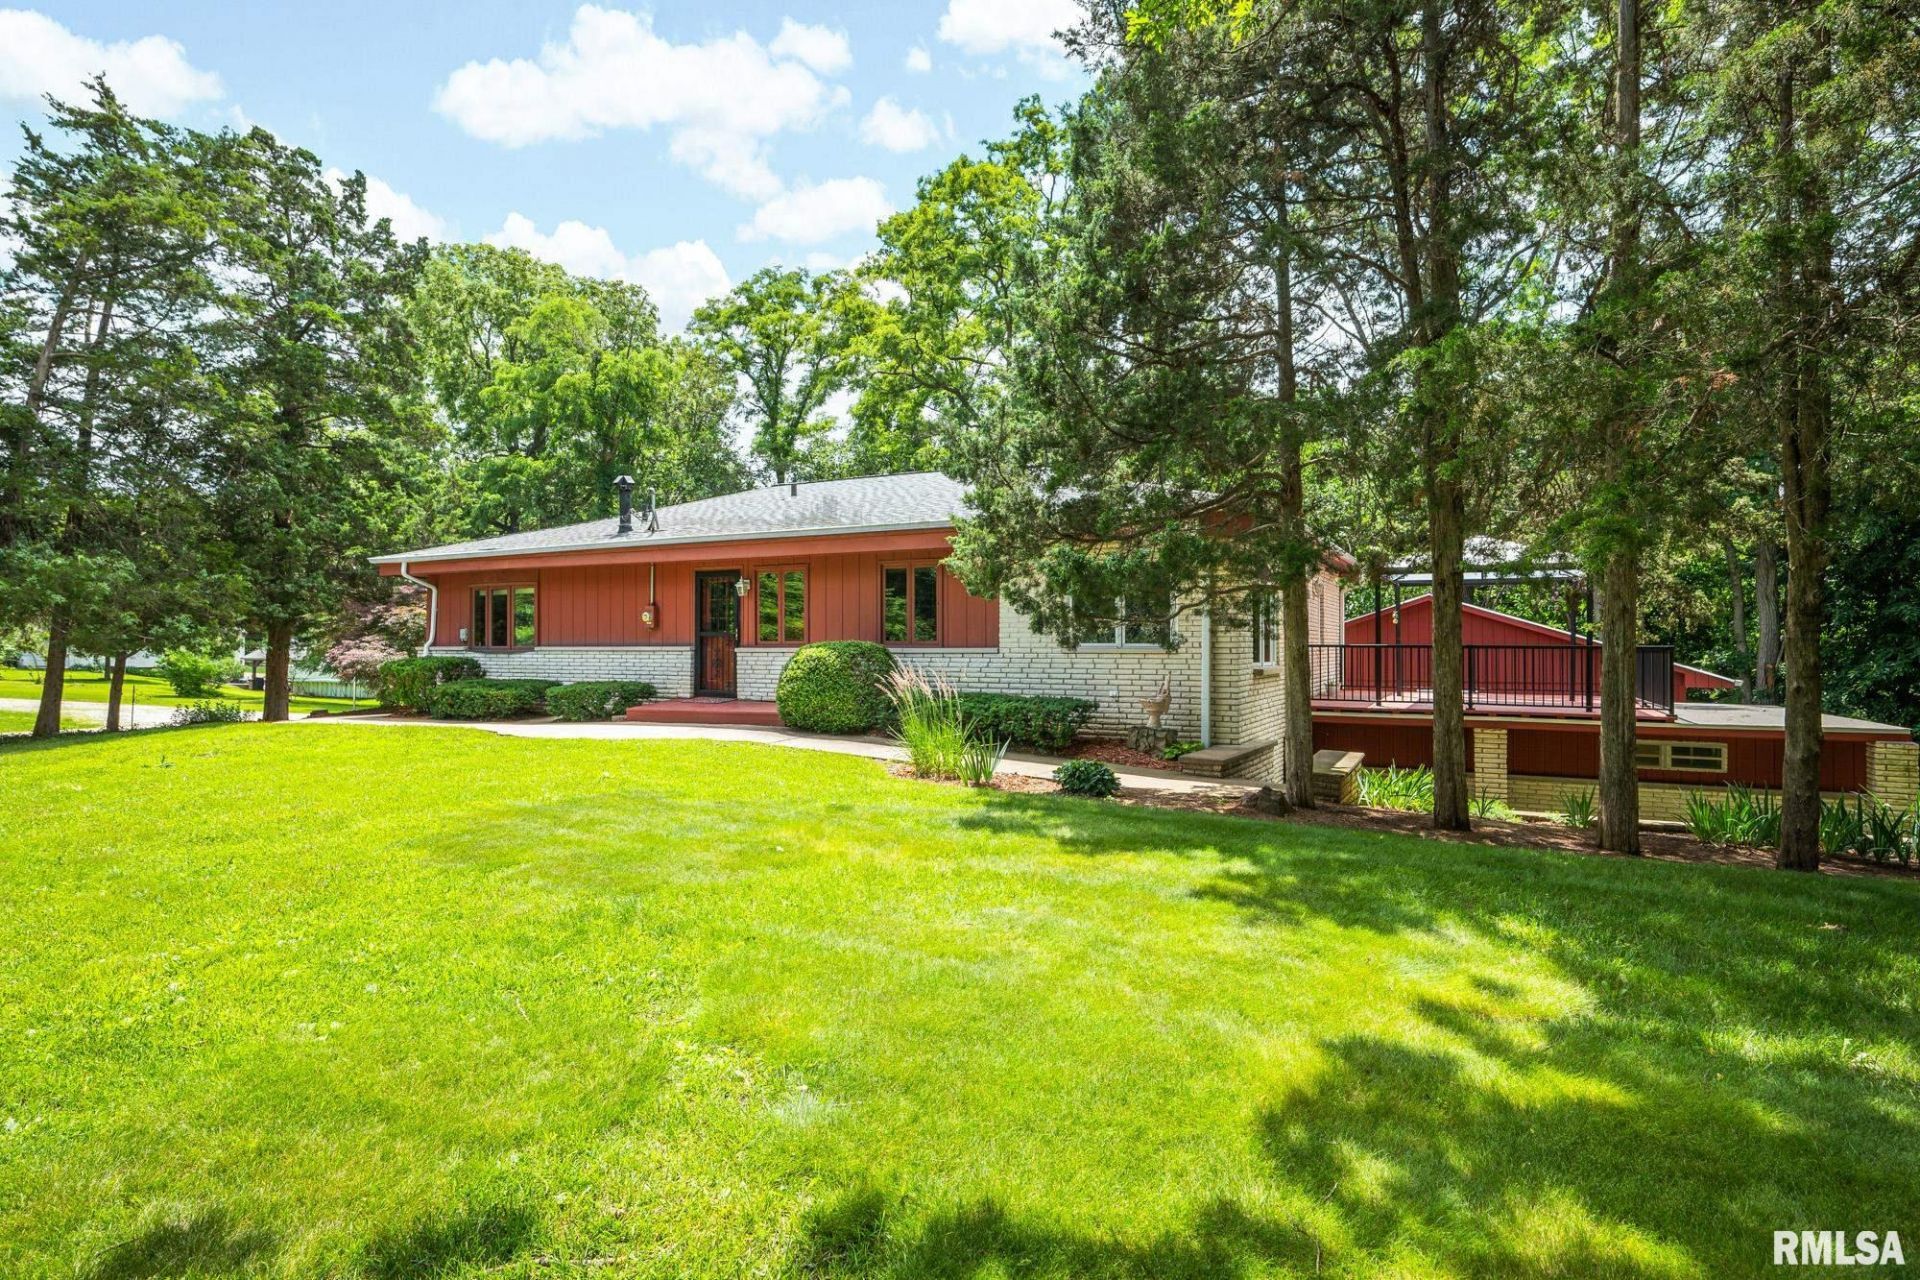
Nestled on 7+ acres,this rare property offers the perfect blend of privacy, nature, & convenience in the heart of Peoria.Tucked away @ the end of a dead-end street, the setting feels remarkably secluded,w/ mature woods,abundant wildlife,& beautiful views from nearly every room.This well-maintained ranch has been lovingly cared for by the same owner for 60+ years.The bright,open floor plan is filled w/ natural light & designed to take advantage of the surrounding scenery.Step directly from the main living area to the spacious deck w/ canopy & enjoy peaceful views of the wooded landscape.The basement provides an impressive amount of finished living space, featuring new flooring,a wet bar w/ kegerator space, half bath, & multiple flexible-use areas.Whether you need a home office, craft room,hobby space,workout room,or addtnl storage,the possibilities are endless w/ 2400+ fin sq ft! Car enthusiasts,hobbyists,& outdoor enthusiasts will appreciate the oversized attached heated garage complete w/ a mechanics pit & enclosed storage beneath the deck large enough for boat storage.Properties offering this much acreage,privacy,& flexibility w/ city conveniences are exceptionally hard to find.Unique opportunity to enjoy a peaceful wooded retreat w/out sacrificing proximity to everyday amenities.Primary parcel taxed county.Roof '19,water heater '24 deck '25,sidewalks '19,complete list of updates available.Public utilities-no well or septic!
Property Highlights
Property Type: Residential - Single Family
Total Living Area SF: 2,457
Lot Size: 7.07 acres
Walkout Basement
Garage Size: 2
Attached Garage
Built in 1960
High School: Richwoods
Kitchen Island
Wooded Lot
Eat-In Kitchen
Brick Exterior
Two Fireplaces
General Information
Bedrooms: 3
Bathrooms: 2
Sqft: 2,457
County: Peoria
High School: Richwoods
Subdivision: Golden Acres
Listed By:
Gallery Homes Real Estate
Mobile: 309-363-0466
RMLSA
MLS ID: PA1267669
Room Information
Bedroom 1: 15 X 13.09 Level - Main
Bedroom 2: 11.11 X 9.11 Level - Main
Bedroom 3: 12 X 11.11 Level - Main
Living Room: 14 X 12 Level - Main
Dining Room: 30.08 X 9.04 Level - Main
Kitchen: 18.01 X 13.09 Level - Main
Office: 16.02 X 9.03 Level - Basement
Recreation Room: 39.08 X 29.02 Level - Basement
Laundry: 10.02 X 10.02 Level - Basement
Additional Room: 19.01 X 9.03 Level - Basement

Shown By
Get in Touch
Shown By
Contact an agent to learn more about
3558 W Queen Ann Court, Peoria, IL 61614.
Mortgage Calculator

Call or Click to get Pre-Approved!
563-441-1862
toll free 866-441-1862
Customize Your Rate
| Loan Type | 30 Year Fixed | FHA 30 Year Fixed | 15 Year Fixed |
| Purchase Price | $325,000 | $325,000 | $325,000 |
| Down Payment | $65,000 | $11,375 | $81,250 |
| Monthly Mortgage Amount | $1,580 | $1,939 | $2,008 |
| Taxes | $452 | $452 | $452 |
| Insurance | $100 | $100 | $100 |
| HOA/Dues/Fees | $0 | $0 | $0 |
| Monthly Mortage Insurance | $0 | $143 | $0 |
| Monthly Estimated Total | $2,132 | $2,634 | $2,560 |
Jason Anderson
REALTOR®
Cell: (309) 207-0907
Licensed in IL
Moline Office
1701 52nd Avenue
Moline, IL 61265
(309) 743-8000
Moline, IL 61265
(309) 743-8000

Member Participants (and their affiliated licensees, if applicable) shall indicate on their websites that IDX information is provided exclusively for consumers’ personal non-commercial use, that it may not be used for any purpose other than to identify prospective properties consumers may be interested in purchasing, that the data is deemed reliable but is not guaranteed by MLS GRID, and that the use of the MLS GRID Data may be subject to an end user license agreement prescribed by the Member Participant’s applicable MLS if any and as amended from time to time. MLS GRID may, at its discretion, require use of other disclaimers as necessary to protect Member Participant, and/or their MLS from liability.
Based on information submitted to the MLS GRID. All data is obtained from various sources and may not have been verified by broker or MLS GRID. Supplied Open House Information is subject to change without notice. All information should be independently reviewed and verified for accuracy. Properties may or may not be listed by the office/agent presenting the information.
Privacy Policy / DMCA Notice / ADA Accessibility


This site is hosted, designed and copyright
© 1994 - 2026 by
Delta Media Group, Inc. -- Patent Pending --
Agent License Information: Licensed in IL