


Jason Anderson
- Buy
- Sell
https://www.ruhlmortgage.com/LawrenceDavis.html
Description
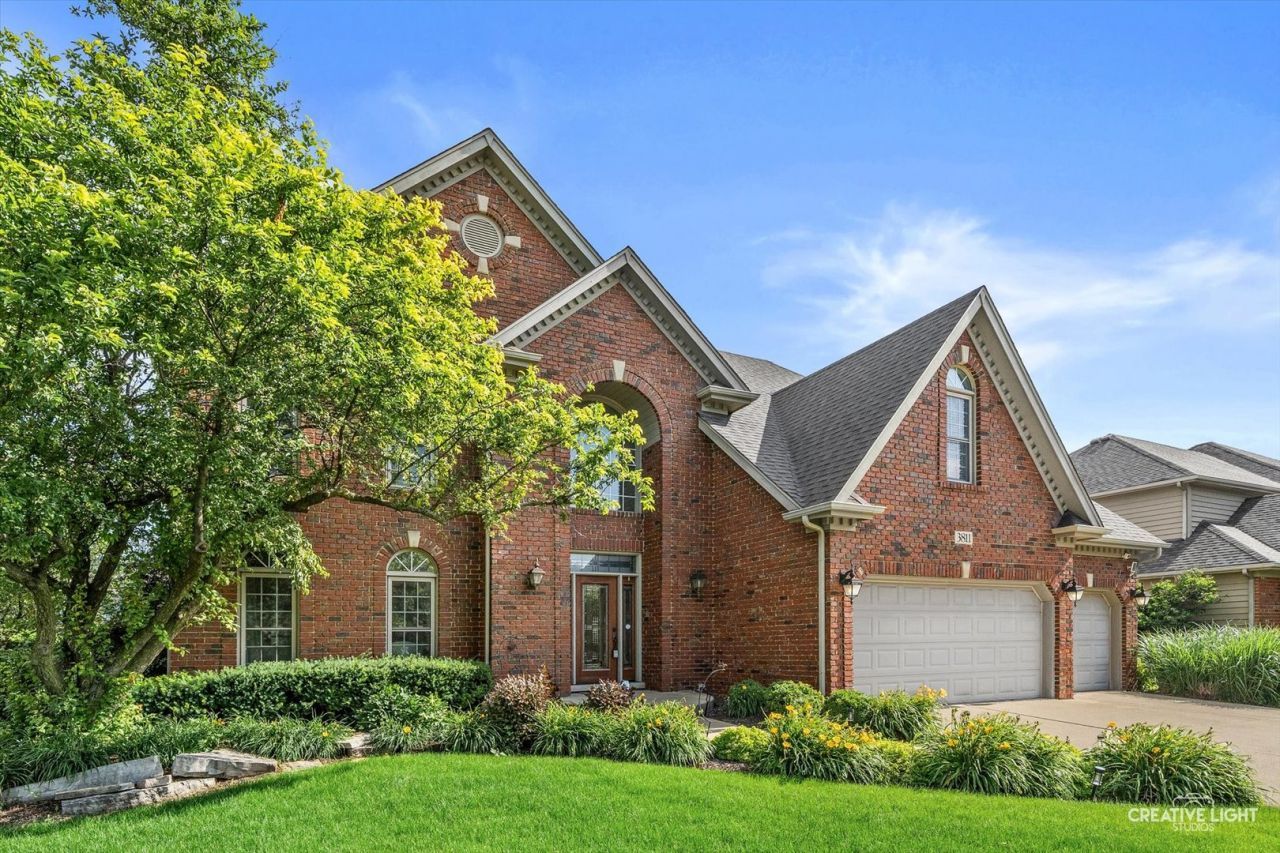
WHERE TIMELESS DESIGN MEETS THOUGHTFUL MODERN UPDATES. Set on a beautifully landscaped lot just steps from Fry Elementary and minutes to Scullen Middle School in highly acclaimed Naperville District 204. The dramatic entry welcomes you with soaring ceilings, rich hardwood floors, updated staircase with wrought iron spindles and elegant living and dining spaces filled with natural light. The kitchen is truly the heart of the home, featuring custom cabinetry, granite countertops, a butcher block island, a butler's pantry with wine storage, and premium Wolf and Sub-Zero appliances. The kitchen flows effortlessly into the impressive Family Room with its soaring vaulted ceiling, floor-to-ceiling brick fireplace, and plantation shutters. Upstairs, the spacious Primary Suite offers a private sitting area, skylights, a spa-inspired bathroom with an oversized dual-head shower, a walk-in closet, and custom California Closets. Every secondary bedroom enjoys direct bathroom access, with custom closet organizers throughout. The finished basement was designed for entertaining with a large recreation area, wet bar, beverage cooler, wine closet, media room, full bathroom, and abundant storage. Outside, you'll love spending evenings on the new brick paver patio gathered around the outdoor fireplace while enjoying the professionally landscaped yard with irrigation system. From the quality craftsmanship to the thoughtful updates, this is a home that has been exceptionally maintained and is completely move-in ready. NEW BRICK PAVER PATIO 2025! NEW CUSTOM RANGE HOOD 2024! NEW DISHWASHER 2024! NEW ROOF 2018! NEW WINDOWS 2018! NEW FURNACE 2018! NEW A/C 2018! NEW GARAGE DOORS 2018! NEW EXTERIOR DOORS 2018! UPDATED INTERIOR & EXTERIOR PAINT! UPDATED FLOORING, LIGHTING & HARDWARE! SMART IRRIGATION SYSTEM! Enjoy Tall Grass's clubhouse, pool, tennis courts, and miles of walking trails. Close to Route 59 shopping, restaurant & entertainment! A quick 10 minute drive to Downtown Naperville & all of it's amenities! Come find out for yourselves why Naperville is consistently voted the Best Place to Live!
Property Highlights
Property Type: Residential - Single Family
Total Living Area SF: 3,321
Garage Size: 3
Attached Garage
Built in 1999
Elementary School: Fry Elementary School
High School: Waubonsie Valley High School
Middle School: Scullen Middle School
Brick Exterior
One Fireplace
General Information
Bedrooms: 4
Bathrooms: 5
Sqft: 3,321
County: Will
High School: Waubonsie Valley High School
Subdivision: Tall Grass
Listed By:
Baird & Warner
630-778-1855
MRED MLS
MLS ID: 12691381
Room Information
Office: 12X12
Recreation Room: 32X16
Media Room: 18X13
Bar/Entertainment: 21X12
Bedroom 2: 14X13
Bedroom 3: 15X11
Bedroom 4: 14X12
Dining Room: 14X11
Family Room: 19X15
Kitchen: 22X17
Laundry: 09X06
Living Room: 14X14
Primary Bedroom: 22X14

Shown By
Get in Touch
Shown By
Contact an agent to learn more about
3811 Sunburst Lane, Naperville, IL 60564.
Mortgage Calculator

Call or Click to get Pre-Approved!
563-441-1862
toll free 866-441-1862
Customize Your Rate
| Loan Type | 30 Year Fixed | FHA 30 Year Fixed | 15 Year Fixed |
| Purchase Price | $885,000 | $885,000 | $885,000 |
| Down Payment | $177,000 | $30,975 | $221,250 |
| Monthly Mortgage Amount | $4,302 | $5,280 | $5,468 |
| Taxes | $1232 | $1232 | $1232 |
| Insurance | $100 | $100 | $100 |
| HOA/Dues/Fees | $0 | $0 | $0 |
| Monthly Mortage Insurance | $0 | $531 | $0 |
| Monthly Estimated Total | $5,792 | $7,301 | $6,958 |
Jason Anderson
REALTOR®
Cell: (309) 207-0907
Licensed in IL
Moline Office
1701 52nd Avenue
Moline, IL 61265
(309) 743-8000
Moline, IL 61265
(309) 743-8000

Member Participants (and their affiliated licensees, if applicable) shall indicate on their websites that IDX information is provided exclusively for consumers’ personal non-commercial use, that it may not be used for any purpose other than to identify prospective properties consumers may be interested in purchasing, that the data is deemed reliable but is not guaranteed by MLS GRID, and that the use of the MLS GRID Data may be subject to an end user license agreement prescribed by the Member Participant’s applicable MLS if any and as amended from time to time. MLS GRID may, at its discretion, require use of other disclaimers as necessary to protect Member Participant, and/or their MLS from liability.
Based on information submitted to the MLS GRID. All data is obtained from various sources and may not have been verified by broker or MLS GRID. Supplied Open House Information is subject to change without notice. All information should be independently reviewed and verified for accuracy. Properties may or may not be listed by the office/agent presenting the information.
Privacy Policy / DMCA Notice / ADA Accessibility


This site is hosted, designed and copyright
© 1994 - 2026 by
Delta Media Group, Inc. -- Patent Pending --
Agent License Information: Licensed in IL