


Jason Anderson
- Buy
- Sell
https://www.ruhlmortgage.com/LawrenceDavis.html
Description
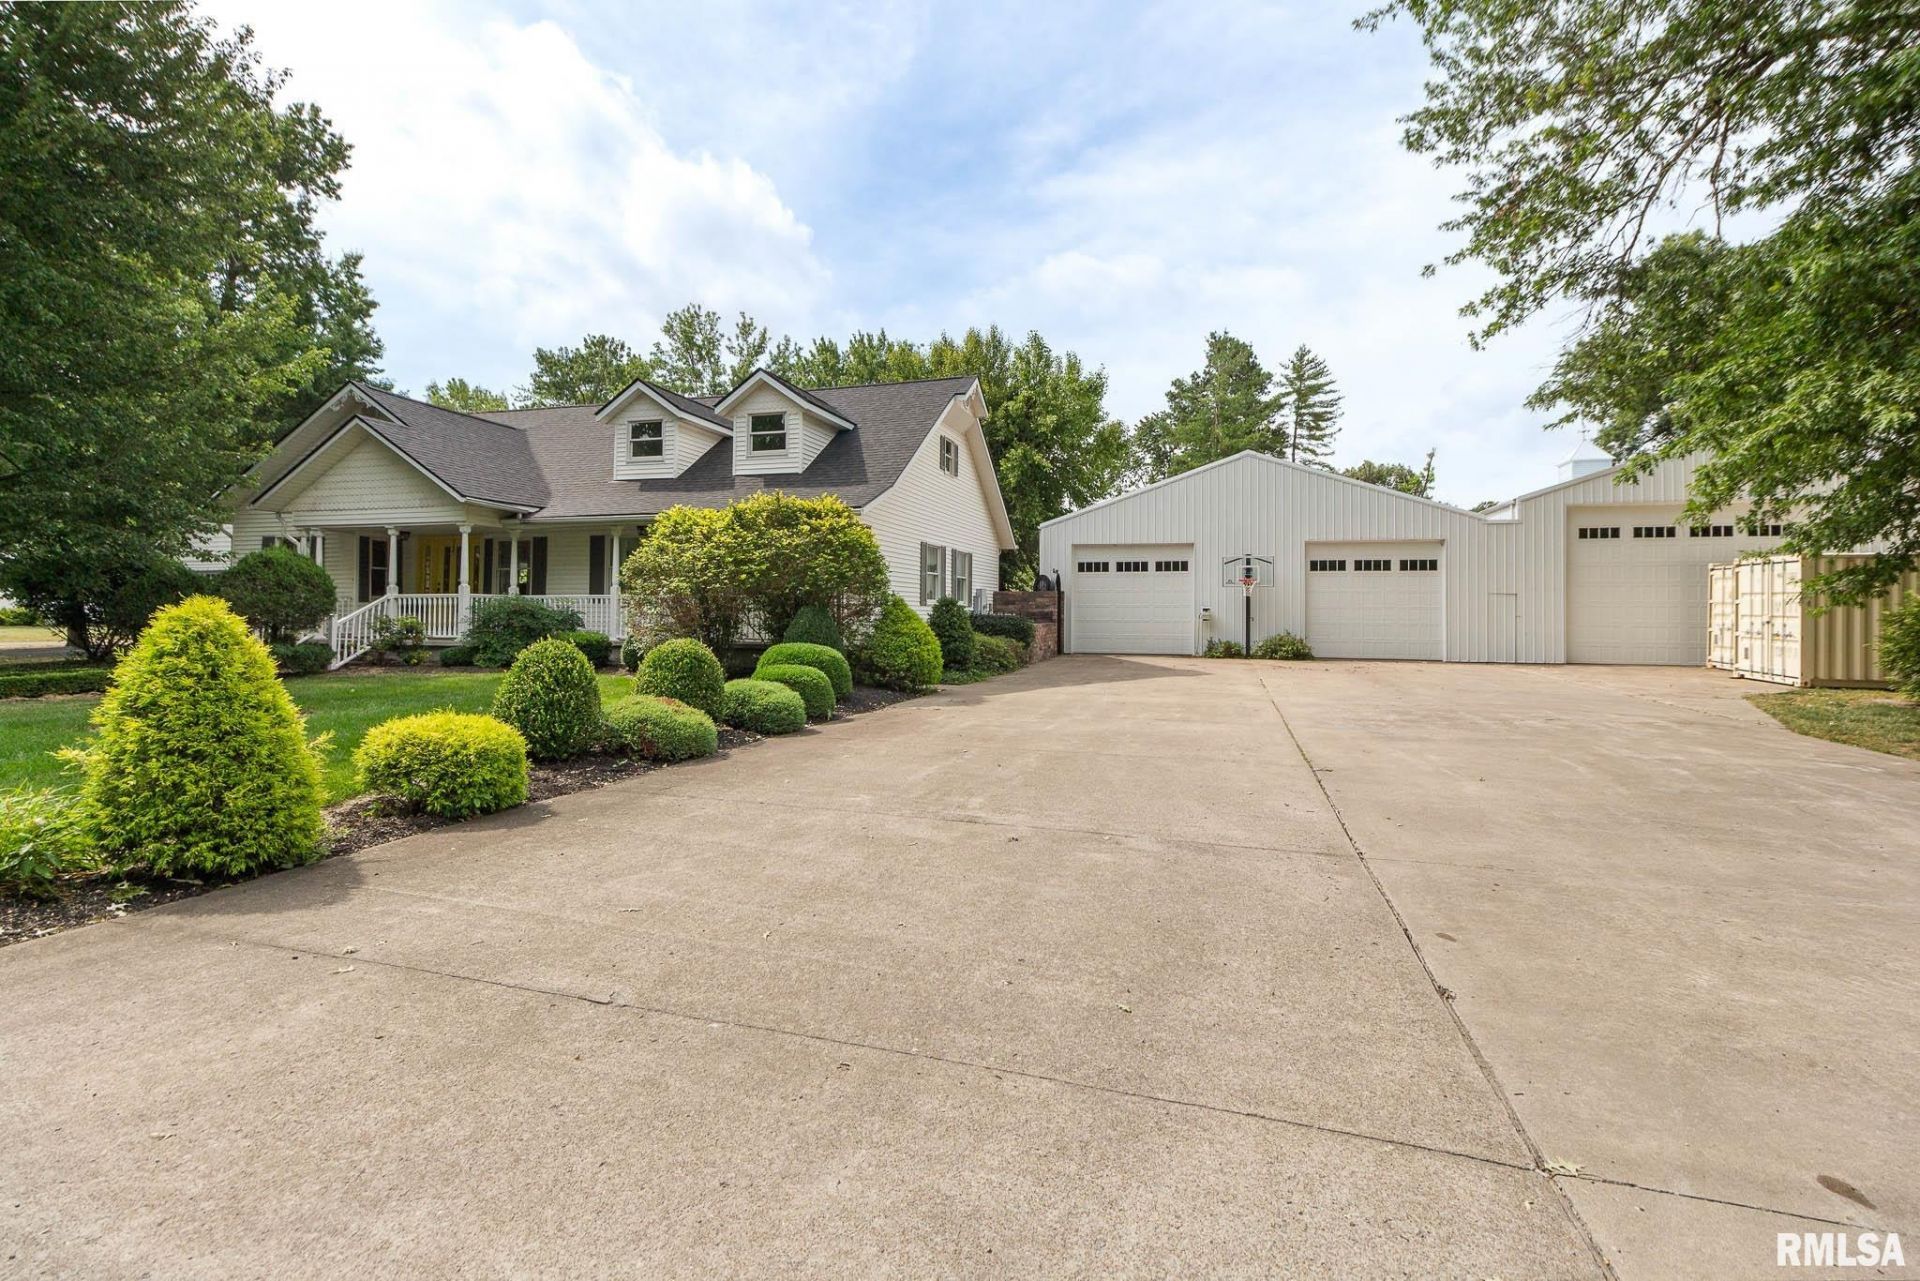
Some homes check the boxes. This one creates the memories. Thoughtfully updated while preserving its timeless character, this one-of-a-kind property sits on an incredible 8 lots and offers the kind of lifestyle most people only dream about. Inside, you'll find stunning whitewashed solid red oak floors, soaring wood ceilings, a dedicated office, beautiful gathering spaces, and a chef-inspired kitchen featuring a dramatic waterfall quartz island, Thermador gas range, and butler's pantry. The spacious primary suite feels like a private retreat with an incredible custom dressing room and spa-like bath. But what truly sets this property apart is what happens beyond the main living spaces. Step outside into your own private resort complete with a heated saltwater pool, greenhouse, bocce court, and endless room to entertain. The showstopper is the incredible poolside party room, designed for everything from summer cookouts and holiday celebrations to graduation parties and game-day gatherings. Open the doors, let the party spill outside, and watch your home become everyone's favorite destination. Need space for hobbies, toys, projects, or a business? The detached outbuildings offers exceptional versatility, including a built-in loft, heated workshop, and a heavily insulated room that was once used as a band rehearsal studio. This isn't just a home?it's an entertainment destination. The hardest part won't be moving in... it'll be convincing your family and friends to ever leave.
Property Highlights
Property Type: Residential - Single Family
Total Living Area SF: 3,392
Lot Size: 1.28 acres
Garage Size: 2
Attached Garage
Built in 1993
Elementary School: Herrin Elementary
High School: Herrin
Middle School: Herrin
Kitchen Island
Eat-In Kitchen
Two Fireplaces
General Information
Bedrooms: 4
Bathrooms: 3
Sqft: 3,392
County: Williamson
High School: Herrin
Subdivision: None
Listed By:
HOUSE 2 HOME REALTY
Mobile: 618-889-0831
RMLSA
MLS ID: PA1267746
Room Information
Bedroom 1: 17.2 X 16 Level - Main
Bedroom 2: 14 X 17.7 Level - Upper
Bedroom 3: 14 X 17.7 Level - Upper
Bedroom 4: 16 X 10 Level - Lower
Living Room: 20 X 20 Level - Main
Kitchen: 18 X 13 Level - Main

Shown By
Get in Touch
Shown By
Contact an agent to learn more about
412 Mine B Road, Herrin, IL 62948.
Mortgage Calculator

Call or Click to get Pre-Approved!
563-441-1862
toll free 866-441-1862
Customize Your Rate
| Loan Type | 30 Year Fixed | FHA 30 Year Fixed | 15 Year Fixed |
| Purchase Price | $595,000 | $595,000 | $595,000 |
| Down Payment | $119,000 | $20,825 | $148,750 |
| Monthly Mortgage Amount | $2,892 | $3,550 | $3,676 |
| Taxes | $828 | $828 | $828 |
| Insurance | $100 | $100 | $100 |
| HOA/Dues/Fees | $0 | $0 | $0 |
| Monthly Mortage Insurance | $0 | $262 | $0 |
| Monthly Estimated Total | $3,894 | $4,814 | $4,678 |
Jason Anderson
REALTOR®
Cell: (309) 207-0907
Licensed in IL
Moline Office
1701 52nd Avenue
Moline, IL 61265
(309) 743-8000
Moline, IL 61265
(309) 743-8000

Member Participants (and their affiliated licensees, if applicable) shall indicate on their websites that IDX information is provided exclusively for consumers’ personal non-commercial use, that it may not be used for any purpose other than to identify prospective properties consumers may be interested in purchasing, that the data is deemed reliable but is not guaranteed by MLS GRID, and that the use of the MLS GRID Data may be subject to an end user license agreement prescribed by the Member Participant’s applicable MLS if any and as amended from time to time. MLS GRID may, at its discretion, require use of other disclaimers as necessary to protect Member Participant, and/or their MLS from liability.
Based on information submitted to the MLS GRID. All data is obtained from various sources and may not have been verified by broker or MLS GRID. Supplied Open House Information is subject to change without notice. All information should be independently reviewed and verified for accuracy. Properties may or may not be listed by the office/agent presenting the information.
Privacy Policy / DMCA Notice / ADA Accessibility


This site is hosted, designed and copyright
© 1994 - 2026 by
Delta Media Group, Inc. -- Patent Pending --
Agent License Information: Licensed in IL