


Jason Anderson
- Buy
- Sell
https://www.ruhlmortgage.com/LawrenceDavis.html
Description
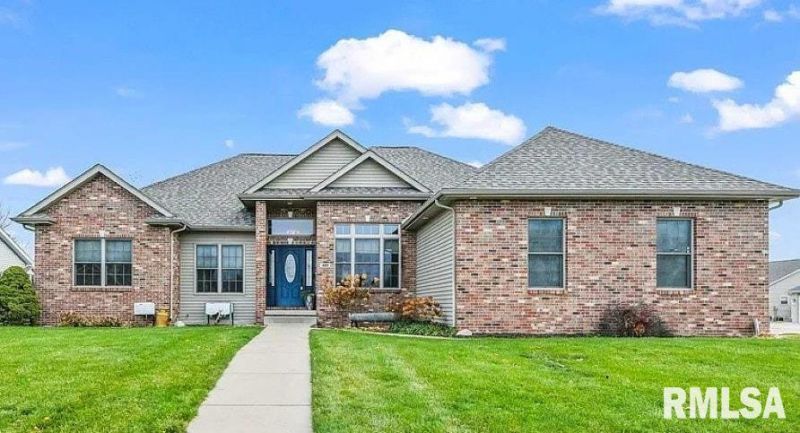
COMING SOON! Welcome to a masterfully maintained residence that aligns with the demands of daily living and entertaining. Situated on a fenced corner lot this property balances privacy with peace of mind. Step into a bright, open foyer that immediately introduces vaulted ceilings, gorgeous hardwood floors and fabulous open-concept living. The primary suite is a true retreat featuring tray ceilings, two walk-in closets and an ensuite complete with a jetted tub and walk-in shower. The split floorplan positions 3 additional bedrooms and full bathroom on the opposite side of the home. Daily convenience is offered with the laundry and drop-zone placed directly off the 3-car garage. Prepare to be amazed by the impressively finished basement designed for memorable gatherings. The family room flows into a custom bar space featuring sharp cabinetry and solid-surface countertops. The 5th bedroom is currently configured as a theater room?and the components stay with the home. An additional flex room can be adapted to your exact lifestyle: fitness studio, home office, music room, or crafting space. The basement is completed by a third full bathroom and massive storage areas. Recent improvements: roof 2023; gutters 2024; hot water heater 2026; privacy fence 2026. Notes: Main level living room features a gas line ready for a fireplace installation. The water filtration system is negotiable.
Property Highlights
Property Type: Residential - Single Family
Total Living Area SF: 3,700
Garage Size: 3
Attached Garage
Built in 2006
High School: Chatham District #5
Hard Surface Counter Tops
Cul-De-Sac Lot
Dining Formal
Brick Exterior
Egress Window
General Information
Bedrooms: 5
Bathrooms: 2
Sqft: 3,700
County: Sangamon
High School: Chatham District #5
Subdivision: Prairie Grove
Listed By:
The Real Estate Group, Inc.
Mobl: 217-299-2515
RMLSA
MLS ID: CA1044909
Room Information
Bedroom 1: 16.5 X 14.1 Level - Main
Bedroom 2: 10.5 X 12.1 Level - Main
Bedroom 3: 10.5 X 10.11 Level - Main
Bedroom 4: 10.4 X 10 Level - Main
Bedroom 5: 15.3 X 25.3 Level - Basement
Living Room: 14 X 17 Level - Main
Family Room: 36 X 15.1 Level - Basement
Dining Room: 9.11 X 14.1 Level - Main
Kitchen: 22.11 X 12.5 Level - Main
Laundry: 11.9 X 7.1 Level - Main
Additional Room: 20 X 11.7 Level - Basement

Shown By
Get in Touch
Shown By
Contact an agent to learn more about
420 Dalhlia Drive, Chatham, IL 62629.
Mortgage Calculator

Call or Click to get Pre-Approved!
563-441-1862
toll free 866-441-1862
Customize Your Rate
| Loan Type | 30 Year Fixed | FHA 30 Year Fixed | 15 Year Fixed |
| Purchase Price | $410,000 | $410,000 | $410,000 |
| Down Payment | $82,000 | $14,350 | $102,500 |
| Monthly Mortgage Amount | $1,993 | $2,446 | $2,533 |
| Taxes | $571 | $571 | $571 |
| Insurance | $100 | $100 | $100 |
| HOA/Dues/Fees | $0 | $0 | $0 |
| Monthly Mortage Insurance | $0 | $180 | $0 |
| Monthly Estimated Total | $2,684 | $3,317 | $3,224 |
Jason Anderson
REALTOR®
Cell: (309) 207-0907
Licensed in IL
Moline Office
1701 52nd Avenue
Moline, IL 61265
(309) 743-8000
Moline, IL 61265
(309) 743-8000

Member Participants (and their affiliated licensees, if applicable) shall indicate on their websites that IDX information is provided exclusively for consumers’ personal non-commercial use, that it may not be used for any purpose other than to identify prospective properties consumers may be interested in purchasing, that the data is deemed reliable but is not guaranteed by MLS GRID, and that the use of the MLS GRID Data may be subject to an end user license agreement prescribed by the Member Participant’s applicable MLS if any and as amended from time to time. MLS GRID may, at its discretion, require use of other disclaimers as necessary to protect Member Participant, and/or their MLS from liability.
Based on information submitted to the MLS GRID. All data is obtained from various sources and may not have been verified by broker or MLS GRID. Supplied Open House Information is subject to change without notice. All information should be independently reviewed and verified for accuracy. Properties may or may not be listed by the office/agent presenting the information.
Privacy Policy / DMCA Notice / ADA Accessibility


This site is hosted, designed and copyright
© 1994 - 2026 by
Delta Media Group, Inc. -- Patent Pending --
Agent License Information: Licensed in IL