


Jason Anderson
- Buy
- Sell
https://www.ruhlmortgage.com/LawrenceDavis.html
Description
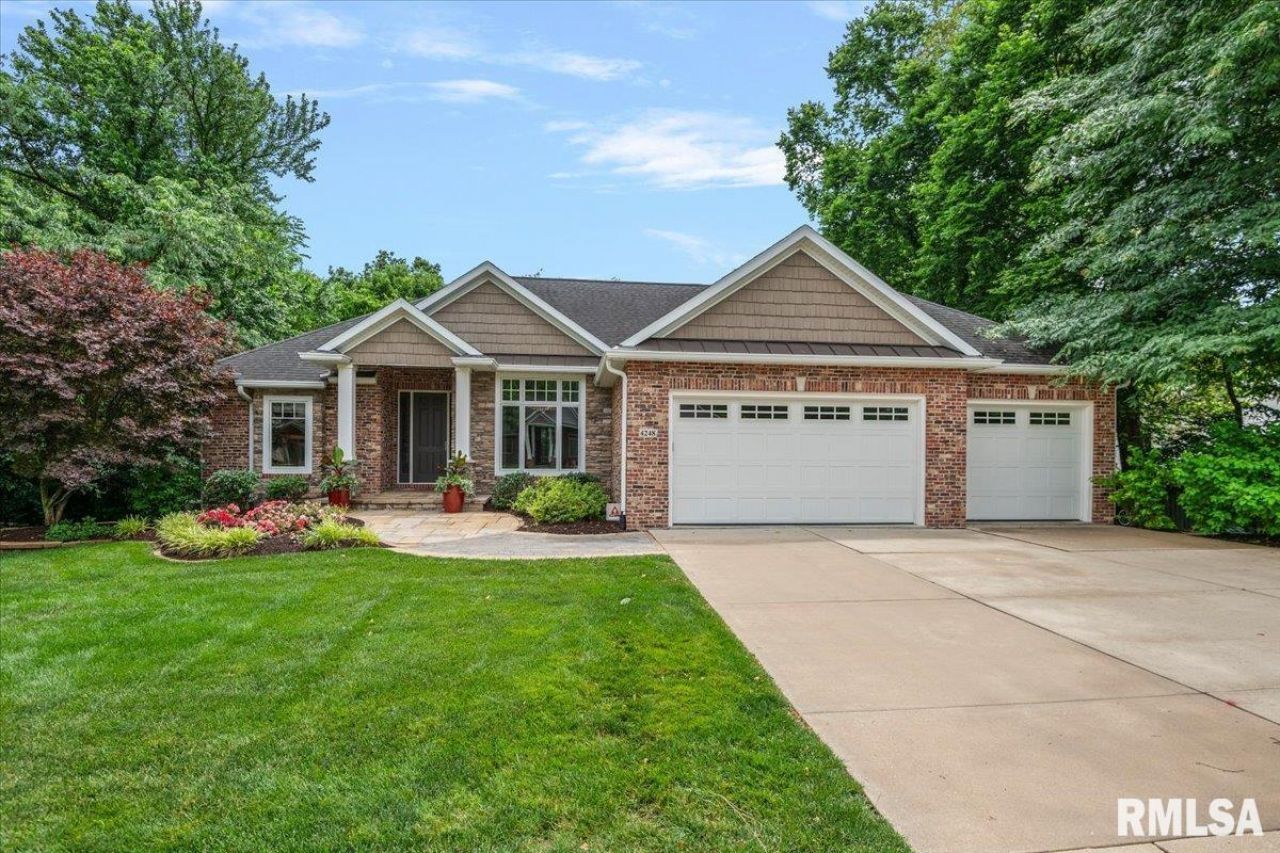
COMING SOON in one of Springfields most desired west-side neighborhoods, this beautiful modern ranch pairs mature trees & lush landscaping with over 4,000 finished sqft of bright, practical living space. Rich hardwood floors, soaring ceilings, crown molding & natural light set an elevated tone from the start, while the open layout centers around a spacious great room w/striking fireplace. The kitchen delivers major function with custom cabinetry equipped w/ under-cabinet lighting, high-end SS appliances, subway tile backsplash & a large island ready to gather all your favorite people. Nearby dining nook overlooks the incredible backyard, while the screened porch creates an easy spot for morning coffee, outdoor dining or quiet evenings against a private wooded backdrop. The main floor offers 3 BRs including a luxurious primary suite, 2.5 baths, formal dining or flex space with main floor laundry that doubles as the mudroom & an oversized 3C garage. Downstairs, a mostly finished walkout lower level adds serious living & entertaining space with it's spacious family & rec rooms, 4th BR, full bath, office, home gym & plenty of storage & potential. This thoughtful layout has been executed perfectly with elegance top of mind in an absolutely beautiful setting elevated by newer hardscapes, outdoor grill & luscious landscaping. This location also provides all your west-side conveniences like shopping, dining, parks & more & you will not want to miss the opportunity to even see it!
Property Highlights
Property Type: Residential - Single Family
Total Living Area SF: 4,096
Garage Size: 3
Attached Garage
Built in 2014
High School: Pleasant Plains District #8
Kitchen Island
Hard Surface Counter Tops
Wooded Lot
Dining Formal
Eat-In Kitchen
Brick Exterior
Stone Exterior
One Fireplace
General Information
Bedrooms: 4
Bathrooms: 4
Sqft: 4,096
County: Sangamon
High School: Pleasant Plains District #8
Subdivision: Olde Bradfordton Place
Listed By:
The Real Estate Group, Inc.
Mobl: 217-741-4040
RMLSA
MLS ID: CA1044402
Room Information
Bedroom 1: 13.1 X 16.7 Level - Main
Bedroom 2: 11.1 X 16.4 Level - Main
Bedroom 3: 11.1 X 12.1 Level - Main
Bedroom 4: 11.3 X 17 Level - Lower
Living Room: 16.6 X 19.1 Level - Main
Family Room: 22.2 X 17.1 Level - Lower
Dining Room: 11.9 X 13.5 Level - Main
Dining Room: 13.1 X 9.3 Level - Main
Kitchen: 12.7 X 14.7 Level - Main
Office: 15.5 X 17 Level - Lower
Recreation Room: 16.8 X 15.7 Level - Lower
Laundry: 6.1 X 11.5 Level - Main
Additional Room: 25.1 X 17.7 Level - Basement

Shown By
Get in Touch
Shown By
Contact an agent to learn more about
4248 Osage Road, Springfield, IL 62711.
Mortgage Calculator

Call or Click to get Pre-Approved!
563-441-1862
toll free 866-441-1862
Customize Your Rate
| Loan Type | 30 Year Fixed | FHA 30 Year Fixed | 15 Year Fixed |
| Purchase Price | $719,900 | $719,900 | $719,900 |
| Down Payment | $143,980 | $25,197 | $179,975 |
| Monthly Mortgage Amount | $3,499 | $4,295 | $4,448 |
| Taxes | $1002 | $1002 | $1002 |
| Insurance | $100 | $100 | $100 |
| HOA/Dues/Fees | $0 | $0 | $0 |
| Monthly Mortage Insurance | $0 | $317 | $0 |
| Monthly Estimated Total | $4,711 | $5,824 | $5,660 |
Jason Anderson
REALTOR®
Cell: (309) 207-0907
Licensed in IL
Moline Office
1701 52nd Avenue
Moline, IL 61265
(309) 743-8000
Moline, IL 61265
(309) 743-8000

Member Participants (and their affiliated licensees, if applicable) shall indicate on their websites that IDX information is provided exclusively for consumers’ personal non-commercial use, that it may not be used for any purpose other than to identify prospective properties consumers may be interested in purchasing, that the data is deemed reliable but is not guaranteed by MLS GRID, and that the use of the MLS GRID Data may be subject to an end user license agreement prescribed by the Member Participant’s applicable MLS if any and as amended from time to time. MLS GRID may, at its discretion, require use of other disclaimers as necessary to protect Member Participant, and/or their MLS from liability.
Based on information submitted to the MLS GRID. All data is obtained from various sources and may not have been verified by broker or MLS GRID. Supplied Open House Information is subject to change without notice. All information should be independently reviewed and verified for accuracy. Properties may or may not be listed by the office/agent presenting the information.
Privacy Policy / DMCA Notice / ADA Accessibility


This site is hosted, designed and copyright
© 1994 - 2026 by
Delta Media Group, Inc. -- Patent Pending --
Agent License Information: Licensed in IL