


Jason Anderson
- Buy
- Sell
https://www.ruhlmortgage.com/LawrenceDavis.html
Description
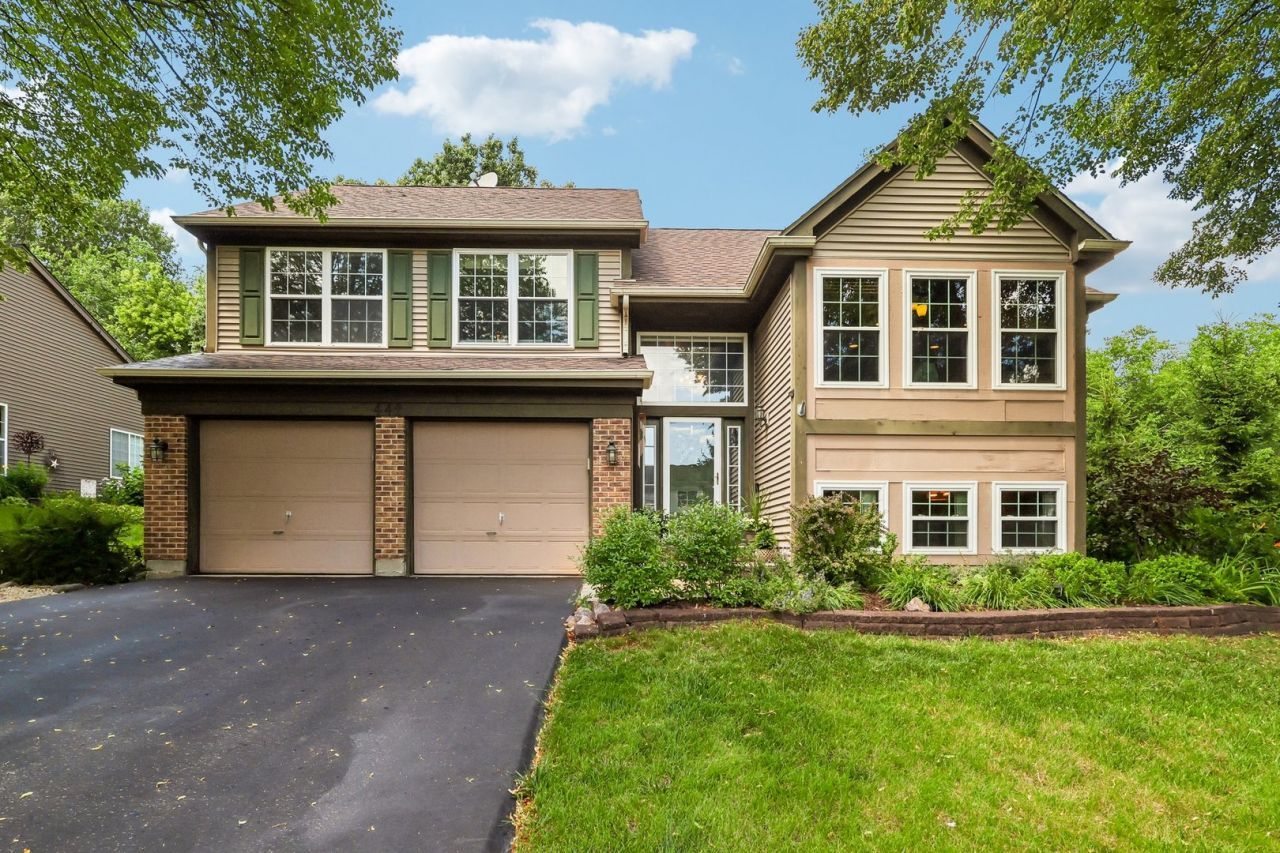
Welcome to 442 Harbor Drive in Carpentersville-where nature, privacy, & relaxation come together to create an extraordinary place to call home. Tucked away on a quiet cul-de-sac & backing to historic Raceway Woods Forest Preserve, this exceptional 4-bedroom, 3-bath home offers over 3,000 square feet of finished living space designed for both everyday comfort & effortless entertaining. Vaulted ceilings, expansive windows, & rich bamboo flooring create a bright, welcoming atmosphere throughout the main living areas. The kitchen flows seamlessly into the living room & out to the covered deck, while the main-level primary suite offers peaceful backyard views, a walk-in closet with a convenient laundry chute, a private ensuite featuring a multi-body spray shower. Two additional bedrooms & a full bath complete the upper level. The kitchen is equipped with stainless steel appliances, while a heated garage & newer windows add comfort & convenience. The finished lookout lower level provides even more flexible living space with a spacious family room centered around a beautiful stone fireplace, a wet bar, fourth bedroom, full bath, & a versatile bonus room tucked behind French doors-ideal for a home office, gym, playroom, or hobby space. But the true showstopper is what awaits outside. Step outside from the living room onto the raised deck & take in breathtaking views of the backyard that truly sets this home apart. Lovingly designed & handcrafted over the years, this one-of-a-kind outdoor retreat features terraced landscaping, cascading waterfalls, mature trees, a gazebo, fire pit, handcrafted swings, extensive landscape lighting that creates stunning nighttime ambiance, & a private pathway leading directly into Raceway Woods Forest Preserve. Whether you're enjoying your morning coffee while watching wildlife or unwinding to the peaceful sounds of flowing water, every day feels like a private getaway. Homes offering this unique combination of generous living space, unmatched outdoor beauty, & direct access to nature are exceptionally rare. Located just minutes from shopping, dining, & the charming downtown of East Dundee, yet feeling worlds away, 442 Harbor Drive offers a lifestyle that is truly unlike any other. Welcome Home.
Property Highlights
Property Type: Residential - Single Family
Total Living Area SF: 3,032
Garage Size: 2
Attached Garage
Heated Garage
Built in 1993
Elementary School: Dundee Highlands Elementary Scho
High School: Oak Ridge School
Middle School: Dundee Middle School
Cul-De-Sac Lot
One Fireplace
General Information
Bedrooms: 4
Bathrooms: 3
Sqft: 3,032
County: Kane
High School: Oak Ridge School
Subdivision: Newport Cove
Listed By:
GMC Realty LTD
630-994-3200
MRED MLS
MLS ID: 12690458
Room Information
Den: 14X12
Bedroom 2: 10X12
Bedroom 3: 9X13
Bedroom 4: 12X10
Dining Room: 11X8
Family Room: 20X23
Kitchen: 13X10
Laundry: 11X5
Living Room: 16X22
Primary Bedroom: 12X15

Shown By
Get in Touch
Shown By
Contact an agent to learn more about
442 Harbor Drive , Carpentersville, IL 60110.
Mortgage Calculator

Call or Click to get Pre-Approved!
563-441-1862
toll free 866-441-1862
Customize Your Rate
| Loan Type | 30 Year Fixed | FHA 30 Year Fixed | 15 Year Fixed |
| Purchase Price | $479,900 | $479,900 | $479,900 |
| Down Payment | $95,980 | $16,797 | $119,975 |
| Monthly Mortgage Amount | $2,333 | $2,863 | $2,965 |
| Taxes | $668 | $668 | $668 |
| Insurance | $100 | $100 | $100 |
| HOA/Dues/Fees | $0 | $0 | $0 |
| Monthly Mortage Insurance | $0 | $211 | $0 |
| Monthly Estimated Total | $3,141 | $3,882 | $3,773 |
Jason Anderson
REALTOR®
Cell: (309) 207-0907
Licensed in IL
Moline Office
1701 52nd Avenue
Moline, IL 61265
(309) 743-8000
Moline, IL 61265
(309) 743-8000

Member Participants (and their affiliated licensees, if applicable) shall indicate on their websites that IDX information is provided exclusively for consumers’ personal non-commercial use, that it may not be used for any purpose other than to identify prospective properties consumers may be interested in purchasing, that the data is deemed reliable but is not guaranteed by MLS GRID, and that the use of the MLS GRID Data may be subject to an end user license agreement prescribed by the Member Participant’s applicable MLS if any and as amended from time to time. MLS GRID may, at its discretion, require use of other disclaimers as necessary to protect Member Participant, and/or their MLS from liability.
Based on information submitted to the MLS GRID. All data is obtained from various sources and may not have been verified by broker or MLS GRID. Supplied Open House Information is subject to change without notice. All information should be independently reviewed and verified for accuracy. Properties may or may not be listed by the office/agent presenting the information.
Privacy Policy / DMCA Notice / ADA Accessibility


This site is hosted, designed and copyright
© 1994 - 2026 by
Delta Media Group, Inc. -- Patent Pending --
Agent License Information: Licensed in IL