


Jason Anderson
- Buy
- Sell
https://www.ruhlmortgage.com/LawrenceDavis.html
Description
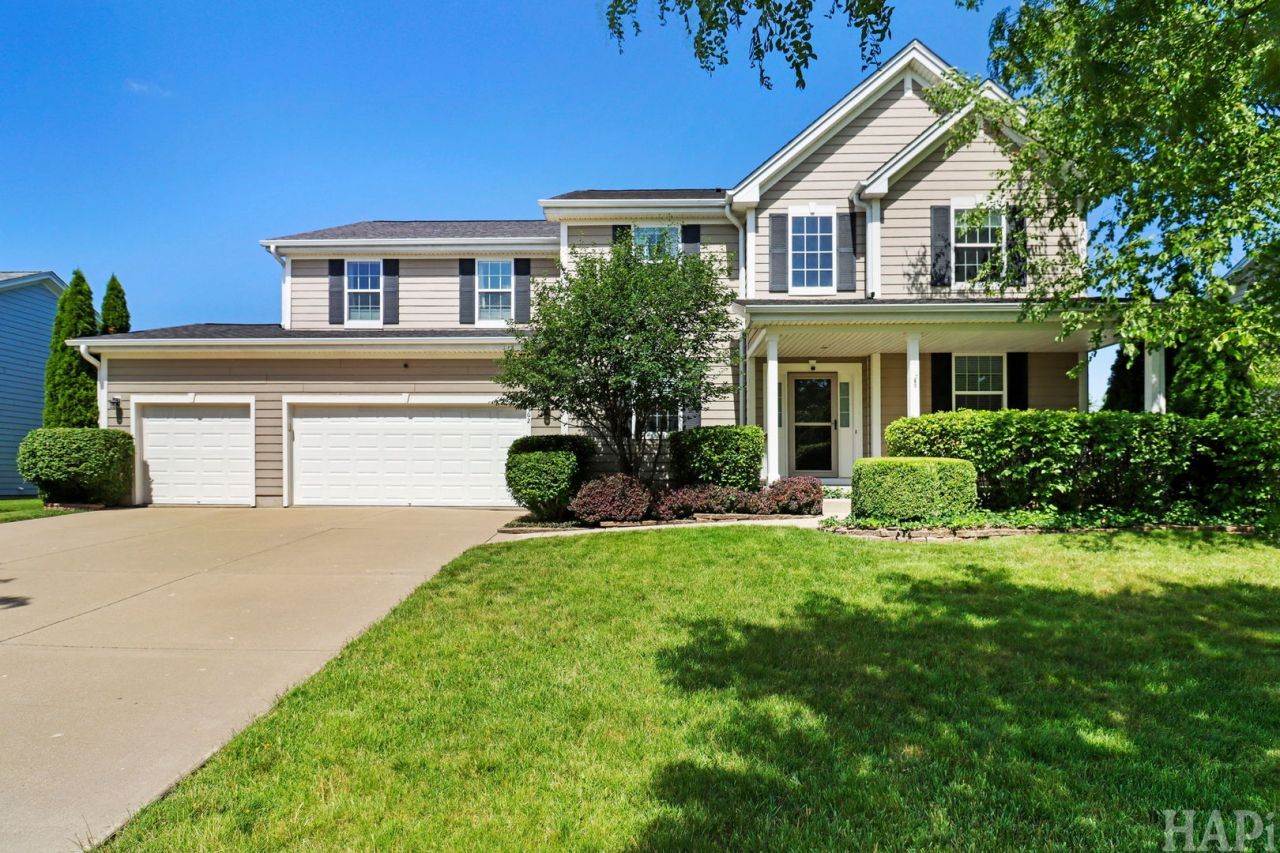
Tucked into a quiet, tree lined neighborhood in the Burlington Central 301 school district, this 4000+ sq ft home offers the kind of space people settle into and never want to leave. Step through the front door and hardwood floors carry you through the main level hallways, kitchen and breakfast area, where a big open kitchen with granite counters, 42 inch cabinets and a large walk in pantry gives you all the room you need to actually cook and gather, while a glass slider off the sunroom room leads straight out to the fenced backyard for warm weather dinners and morning coffee. The main floor also offers a formal dining room and living room for entertaining, a spacious family room for everyday life, a private office for anyone working from home, a mud room off the four car garage and a convenient half bath. Upstairs, the primary suite is massive with a walk in closet that has to be seen to be believed, second floor laundry keeps the daily grind simple, and the additional bedrooms are generously sized with a large loft that can flex into a fifth bedroom if your needs change. Head downstairs and the finished basement delivers a huge recreation room with surround sound built in, its own half bath, and no shortage of storage. This home was built with real efficiency in mind, from the upgraded insulation to the four year old roof with upgraded severe weather rated shingles, and peace of mind comes standard with a battery backup sump pump and radon mitigation system already in place. With easy access to I90 and Route 20, your commute and weekend plans both just got easier, and with a four car garage there is room for every vehicle, hobby or project you can dream up. This is a home built for real life, and it is ready for its next chapter.
Property Highlights
Property Type: Residential - Single Family
Total Living Area SF: 3,327
Garage Size: 4
Attached Garage
Built in 2009
Elementary School: Country Trails Elementary School
High School: Central High School
Middle School: Prairie Knolls Middle School
General Information
Bedrooms: 4
Bathrooms: 4
Sqft: 3,327
County: Kane
High School: Central High School
Subdivision: Sandy Creek
Listed By:
Keller Williams Success Realty
847-381-9500
MRED MLS
MLS ID: 12694561
Room Information
Heated Sun Room: 14X11
Den: 12X10
Loft: 20X17
Recreation Room: 39X37
Bedroom 2: 14X12
Bedroom 3: 14X11
Bedroom 4: 11X11
Dining Room: 12X11
Family Room: 19X16
Kitchen: 12X14
Laundry: 8X6
Living Room: 12X13
Primary Bedroom: 22X18

Shown By
Get in Touch
Shown By
Contact an agent to learn more about
462 E Amberside Drive, Elgin, IL 60124.
Mortgage Calculator

Call or Click to get Pre-Approved!
563-441-1862
toll free 866-441-1862
Customize Your Rate
| Loan Type | 30 Year Fixed | FHA 30 Year Fixed | 15 Year Fixed |
| Purchase Price | $565,000 | $565,000 | $565,000 |
| Down Payment | $113,000 | $19,775 | $141,250 |
| Monthly Mortgage Amount | $2,746 | $3,371 | $3,491 |
| Taxes | $786 | $786 | $786 |
| Insurance | $100 | $100 | $100 |
| HOA/Dues/Fees | $0 | $0 | $0 |
| Monthly Mortage Insurance | $0 | $249 | $0 |
| Monthly Estimated Total | $3,697 | $4,571 | $4,442 |
Jason Anderson
REALTOR®
Cell: (309) 207-0907
Licensed in IL
Moline Office
1701 52nd Avenue
Moline, IL 61265
(309) 743-8000
Moline, IL 61265
(309) 743-8000

Member Participants (and their affiliated licensees, if applicable) shall indicate on their websites that IDX information is provided exclusively for consumers’ personal non-commercial use, that it may not be used for any purpose other than to identify prospective properties consumers may be interested in purchasing, that the data is deemed reliable but is not guaranteed by MLS GRID, and that the use of the MLS GRID Data may be subject to an end user license agreement prescribed by the Member Participant’s applicable MLS if any and as amended from time to time. MLS GRID may, at its discretion, require use of other disclaimers as necessary to protect Member Participant, and/or their MLS from liability.
Based on information submitted to the MLS GRID. All data is obtained from various sources and may not have been verified by broker or MLS GRID. Supplied Open House Information is subject to change without notice. All information should be independently reviewed and verified for accuracy. Properties may or may not be listed by the office/agent presenting the information.
Privacy Policy / DMCA Notice / ADA Accessibility


This site is hosted, designed and copyright
© 1994 - 2026 by
Delta Media Group, Inc. -- Patent Pending --
Agent License Information: Licensed in IL