


Jason Anderson
- Buy
- Sell
https://www.ruhlmortgage.com/LawrenceDavis.html
Description
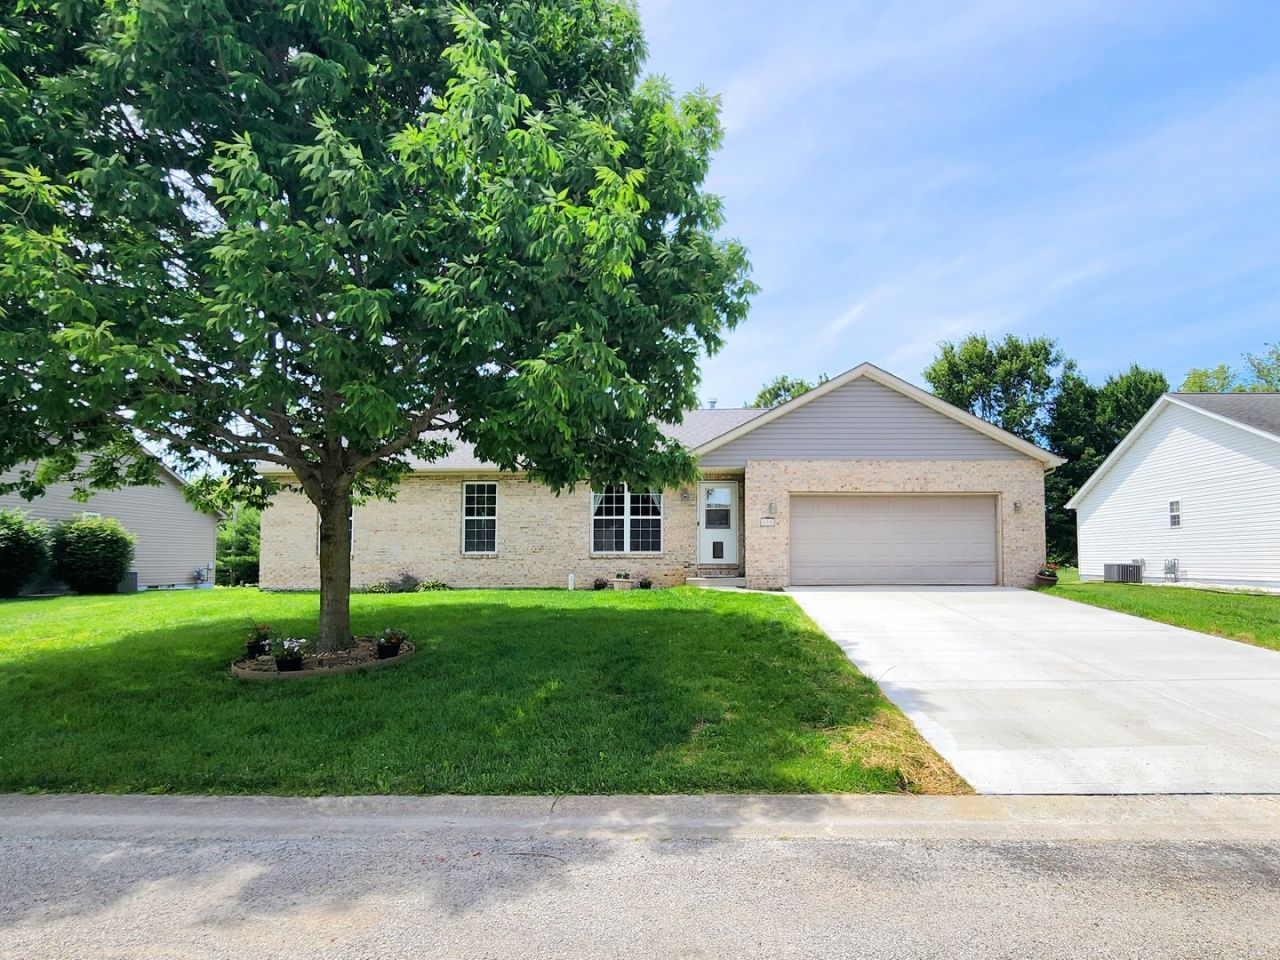
Originally built as the upgraded builder's spec home, this pristine, single-owner ranch sits on the largest lot in the development and has been meticulously loved and maintained. Step through the front door into a soaring, light-filled living room boasting dramatic 11'10 vaulted ceilings and a cozy gas fireplace. The galley kitchen features quartz counters, a quartz sink, and a brilliant, custom pass-through prep station and pantry right off the garage entry, the ultimate drop-zone for groceries and a perfect coffee or wine bar. The main level offers three spacious bedrooms and two full bathrooms, including a primary suite with a walk-in closet. The crown jewel of this home is the massive, unfinished, solid-pour basement. Exceptionally dry and featuring large egress windows and a full bathroom rough-in, it's a flawless blank canvas ready to easily double your living space or build instant sweat equity. Outside, enjoy a brand-new poured concrete driveway and walkway, a new garage door for the oversized 2-car garage (complete with a pull-down ladder to access the attic storage), and a stunning backyard framed by mature pine trees, planted by the owners as seedlings and now offering beautiful, natural shade for the backyard. Relax on your park-like lawn with views of nearby Lehrter Park, where you can enjoy local community music events and fireworks from your own property. Boasting a tight-knit, neighborly community and major updates including a 2017 roof, 2020 high efficiency HVAC system, and new carpet, bamboo flooring, and luxury vinyl plank flooring, this immaculate home is completely move-in ready and priced to sell! Schedule your showing today!
Property Highlights
Property Type: Residential - Single Family
Total Living Area SF: 1,544
Garage Size: 2
Attached Garage
Built in 2004
Elementary School: Albers Elementary School
High School: Central Community High School
Middle School: Albers Elementary School
Brick Exterior
One Fireplace
General Information
Bedrooms: 3
Bathrooms: 2
Sqft: 1,544
County: Clinton
High School: Central Community High School
Listed By:
KELLER WILLIAMS PINNACLE
618-867-6414
MRED MLS
MLS ID: 12659282
Room Information
Pantry: 7X5
Bedroom 2: 12X11
Bedroom 3: 11X11
Dining Room: 16X12
Kitchen: 10X11
Laundry: 7X6
Living Room: 16X19
Primary Bedroom: 14X15

Shown By
Get in Touch
Shown By
Contact an agent to learn more about
505 Cottonwood Street, Albers, IL 62215.
Mortgage Calculator

Call or Click to get Pre-Approved!
563-441-1862
toll free 866-441-1862
Customize Your Rate
| Loan Type | 30 Year Fixed | FHA 30 Year Fixed | 15 Year Fixed |
| Purchase Price | $279,900 | $279,900 | $279,900 |
| Down Payment | $55,980 | $9,797 | $69,975 |
| Monthly Mortgage Amount | $1,361 | $1,670 | $1,729 |
| Taxes | $390 | $390 | $390 |
| Insurance | $100 | $100 | $100 |
| HOA/Dues/Fees | $0 | $0 | $0 |
| Monthly Mortage Insurance | $0 | $123 | $0 |
| Monthly Estimated Total | $1,851 | $2,283 | $2,219 |
Jason Anderson
REALTOR®
Cell: (309) 207-0907
Licensed in IL
Moline Office
1701 52nd Avenue
Moline, IL 61265
(309) 743-8000
Moline, IL 61265
(309) 743-8000

Member Participants (and their affiliated licensees, if applicable) shall indicate on their websites that IDX information is provided exclusively for consumers’ personal non-commercial use, that it may not be used for any purpose other than to identify prospective properties consumers may be interested in purchasing, that the data is deemed reliable but is not guaranteed by MLS GRID, and that the use of the MLS GRID Data may be subject to an end user license agreement prescribed by the Member Participant’s applicable MLS if any and as amended from time to time. MLS GRID may, at its discretion, require use of other disclaimers as necessary to protect Member Participant, and/or their MLS from liability.
Based on information submitted to the MLS GRID. All data is obtained from various sources and may not have been verified by broker or MLS GRID. Supplied Open House Information is subject to change without notice. All information should be independently reviewed and verified for accuracy. Properties may or may not be listed by the office/agent presenting the information.
Privacy Policy / DMCA Notice / ADA Accessibility


This site is hosted, designed and copyright
© 1994 - 2026 by
Delta Media Group, Inc. -- Patent Pending --
Agent License Information: Licensed in IL