


Jason Anderson
- Buy
- Sell
https://www.ruhlmortgage.com/LawrenceDavis.html
Description
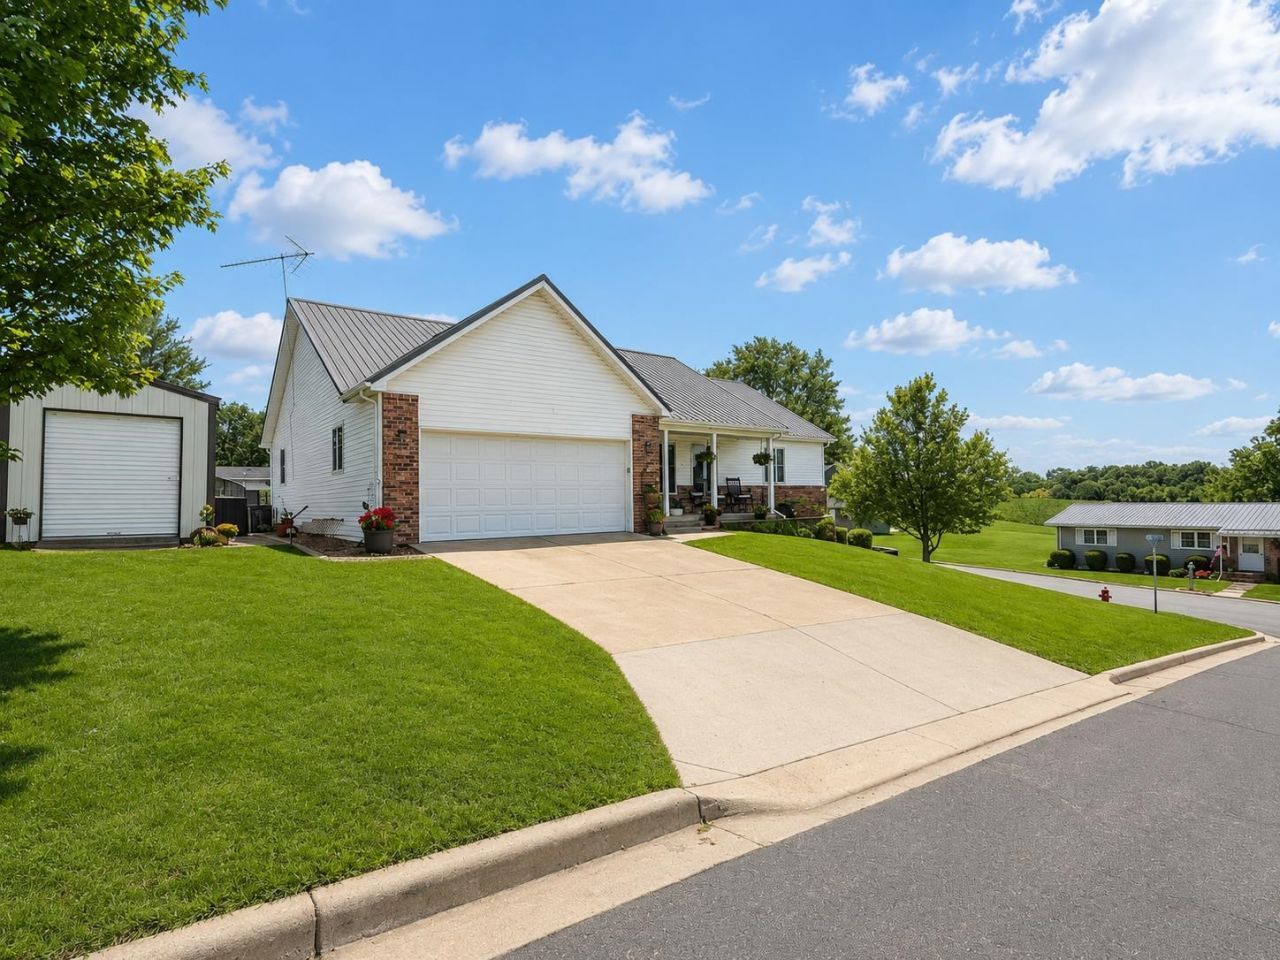
Inviting 4BR/3BA home featuring vaulted ceilings and an open feel throughout the main living area. The lower level offers additional living space plus a versatile bonus room perfect for a home office, workout area, or guest space. Step outside to enjoy the fenced backyard with a low-maintenance composite deck and patio, ideal for relaxing or entertaining. This home also offers valuable peace of mind with major updates already completed, including a new roof (2020), Badger Basement system installation (2020), new furnace and central air (2018), and water softener (2023). A spacious 10x16 garden shed provides excellent storage for tools, lawn equipment, and outdoor toys. Move in and enjoy the comfort, functionality, and updates this well-maintained home has to offer!
Property Highlights
Property Type: Residential - Single Family
Total Living Area SF: 3,003
Fenced Yard
Garage Size: 2
Built in 1995
School District: Black Hawk
Brick Exterior
Outbuilding(s)
General Information
Bedrooms: 4
Bathrooms: 3
Sqft: 3,003
County: Lafayette
High School: Black Hawk
Listed By:
EXP Realty, LLC
608-329-2200
SCWMLS
MLS ID: 2026508
Room Information
Primary Bedroom: 13x14 Level M
Bedroom 2: 12x12 Level M
Bedroom 3: 12x12 Level M
Bedroom 4: 14x13 Level L
Family Room: 25x28 Level L
Kitchen: 11x11 Level M
Laundry Room: 5x6 Level M
Living/Great Room: 18x20 Level M
Listing Courtesy of:
EXP Realty, LLC
Agency Phone: 608-329-2200


Shown By
Get in Touch
Shown By
Contact an agent to learn more about
506 S Varnum Street, South Wayne, WI 53587.
Mortgage Calculator

Call or Click to get Pre-Approved!
563-441-1862
toll free 866-441-1862
Customize Your Rate
| Loan Type | 30 Year Fixed | FHA 30 Year Fixed | 15 Year Fixed |
| Purchase Price | $285,000 | $285,000 | $285,000 |
| Down Payment | $57,000 | $9,975 | $71,250 |
| Monthly Mortgage Amount | $1,385 | $1,700 | $1,761 |
| Taxes | $397 | $397 | $397 |
| Insurance | $100 | $100 | $100 |
| HOA/Dues/Fees | $0 | $0 | $0 |
| Monthly Mortage Insurance | $0 | $125 | $0 |
| Monthly Estimated Total | $1,882 | $2,322 | $2,258 |
Jason Anderson
REALTOR®
Cell: (309) 207-0907
Licensed in IL
Moline Office
1701 52nd Avenue
Moline, IL 61265
(309) 743-8000
Moline, IL 61265
(309) 743-8000
This information, provided by seller, listing broker, and other parties, may not have been verified.
Copyright © 2026 South Central Wisconsin MLS Corporation. All rights reserved
Privacy Policy / DMCA Notice / ADA Accessibility


This site is hosted, designed and copyright
© 1994 - 2026 by
Delta Media Group, Inc. -- Patent Pending --
Agent License Information: Licensed in IL