


Jason Anderson
- Buy
- Sell
https://www.ruhlmortgage.com/LawrenceDavis.html
Description
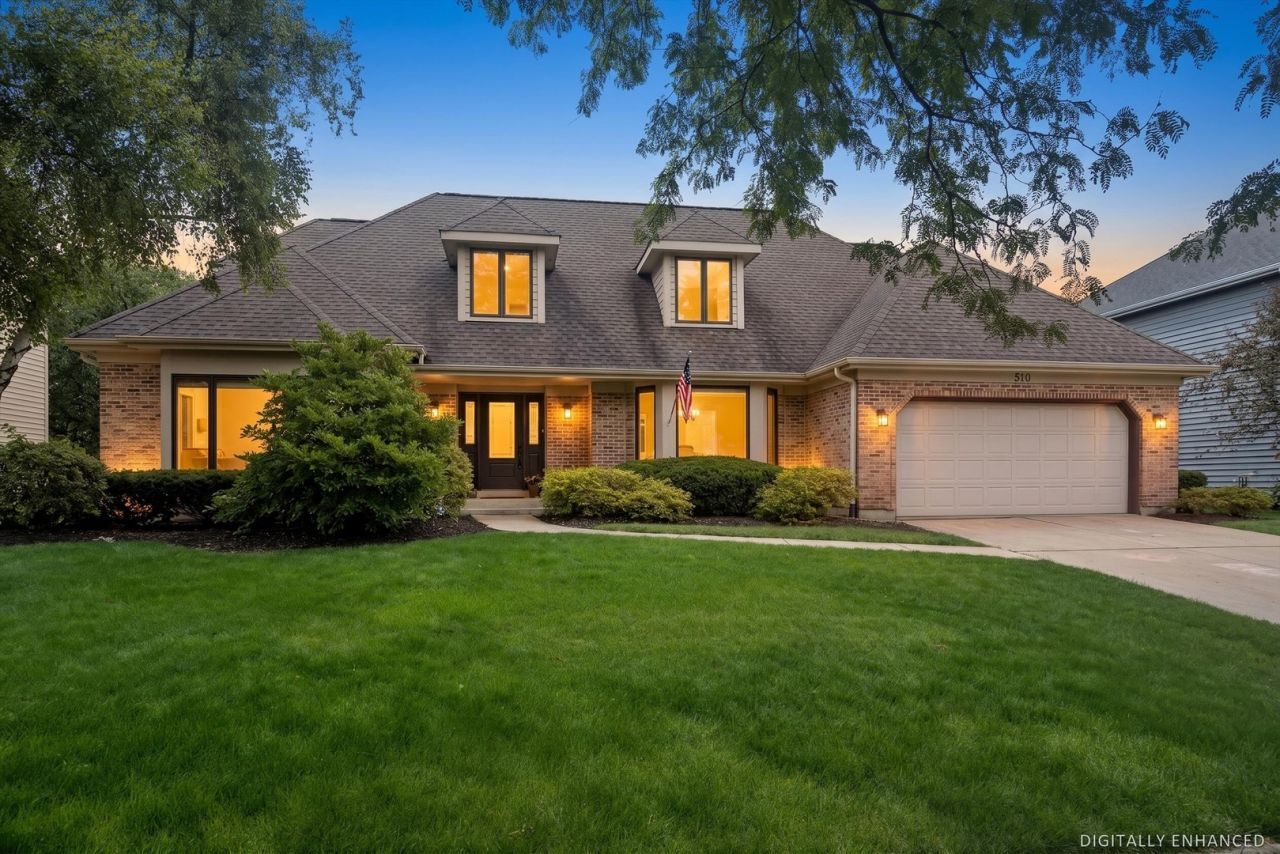
Welcome to this impeccably updated home that perfectly blends timeless elegance with sophisticated modern living. Set on a picturesque, mature tree-lined street in the highly desirable Knoch Knolls subdivision, this residence delivers exceptional curb appeal and thoughtful details at every turn. Step inside to find gleaming white oak hardwood floors flowing throughout the entire first floor, complemented by stylish new contemporary light fixtures. The impressive foyer showcases a striking white oak staircase with elegant wrought iron spindles, setting a warm and welcoming tone. A private first-floor office with double wood doors offers a quiet work-from-home sanctuary, versatile playroom, or 5th bedroom, while the spacious dining room with its charming bay window provides an ideal setting for entertaining. The heart of the home is the stunning updated kitchen (2024), featuring quartz countertops, a large center island, premium stainless steel appliances, a convenient coffee nook, butler's pantry, and a bright bayed eating area overlooking the backyard. Adjacent, the dramatic two-story Great Room impresses with its soaring vaulted cathedral ceiling and a floor-to-ceiling wood-burning fireplace-creating the perfect gathering space for family and friends. Additional first-floor conveniences include a dedicated laundry room with direct exterior access. The luxurious primary suite is a true retreat, complete with a generous walk-in closet and a spa-inspired bath (renovated 2024) boasting dual vanities, a zero-entry walk-in shower, and a relaxing garden tub. Upstairs, each bedroom features delightful window seats that add character and create cozy reading nooks. The fully finished basement expands your living options with dedicated entertainment, game, and workout areas, a full bathroom, and a wet bar with dishwasher-plus the rare convenience of an exterior access door leading directly into the garage. Outside, the professionally designed Unilock paver patio with a custom-built fireplace is an entertainer's dream, perfect for relaxed evenings and memorable gatherings. The fully fenced backyard offers privacy and plenty of room for play, gardening, or simply enjoying the outdoors. This home has been thoughtfully maintained and tastefully updated throughout, including: * Renovated kitchen (2024) * Renovated primary bath (2024) * New white oak hardwood flooring (2024) * New upstairs hall bath (2024) * New millwork, trim, baseboards, and doors (1st & 2nd floors, 2021) * Premium Pella Windows (2019) * New roof and wide clog-free gutters (2019) * Freshly painted cedar exterior (2019) * High-efficiency tankless water heater (2020) * Two high-efficiency furnaces & A/C units (2016) Ideally located just one block from Spring Brook Elementary and minutes from Knoch Knolls Park, shopping, dining, and entertainment, this home is served by award-winning District 204 schools. Quality craftsmanship, outstanding updates, an unbeatable location, and m
Property Highlights
Property Type: Residential - Single Family
Total Living Area SF: 3,200
Garage Size: 3
Attached Garage
Built in 1989
Elementary School: Spring Brook Elementary School
High School: Neuqua Valley High School
Middle School: Gregory Middle School
Brick Exterior
One Fireplace
General Information
Bedrooms: 4
Bathrooms: 4
Sqft: 3,200
County: Will
High School: Neuqua Valley High School
Subdivision: Knoch Knolls
Listed By:
john greene, Realtor
630-820-6500
MRED MLS
MLS ID: 12687663
Room Information
Office: 15X15
Recreation Room: 19X22
Game Room: 26X19
Bar/Entertainment: 19X14
Foyer: 13X9
Bedroom 2: 22X13
Bedroom 3: 17X13
Bedroom 4: 16X12
Dining Room: 15X15
Family Room: 24X17
Kitchen: 29X23
Laundry: 13X7
Primary Bedroom: 19X15

Shown By
Get in Touch
Shown By
Contact an agent to learn more about
510 De Lasalle Avenue, Naperville, IL 60565.
Mortgage Calculator

Call or Click to get Pre-Approved!
563-441-1862
toll free 866-441-1862
Customize Your Rate
| Loan Type | 30 Year Fixed | FHA 30 Year Fixed | 15 Year Fixed |
| Purchase Price | $989,900 | $989,900 | $989,900 |
| Down Payment | $197,980 | $34,647 | $247,475 |
| Monthly Mortgage Amount | $4,812 | $5,906 | $6,116 |
| Taxes | $1378 | $1378 | $1378 |
| Insurance | $100 | $100 | $100 |
| HOA/Dues/Fees | $0 | $0 | $0 |
| Monthly Mortage Insurance | $0 | $594 | $0 |
| Monthly Estimated Total | $6,479 | $8,167 | $7,783 |
Jason Anderson
REALTOR®
Cell: (309) 207-0907
Licensed in IL
Moline Office
1701 52nd Avenue
Moline, IL 61265
(309) 743-8000
Moline, IL 61265
(309) 743-8000

Member Participants (and their affiliated licensees, if applicable) shall indicate on their websites that IDX information is provided exclusively for consumers’ personal non-commercial use, that it may not be used for any purpose other than to identify prospective properties consumers may be interested in purchasing, that the data is deemed reliable but is not guaranteed by MLS GRID, and that the use of the MLS GRID Data may be subject to an end user license agreement prescribed by the Member Participant’s applicable MLS if any and as amended from time to time. MLS GRID may, at its discretion, require use of other disclaimers as necessary to protect Member Participant, and/or their MLS from liability.
Based on information submitted to the MLS GRID. All data is obtained from various sources and may not have been verified by broker or MLS GRID. Supplied Open House Information is subject to change without notice. All information should be independently reviewed and verified for accuracy. Properties may or may not be listed by the office/agent presenting the information.
Privacy Policy / DMCA Notice / ADA Accessibility


This site is hosted, designed and copyright
© 1994 - 2026 by
Delta Media Group, Inc. -- Patent Pending --
Agent License Information: Licensed in IL