


Jason Anderson
- Buy
- Sell
https://www.ruhlmortgage.com/LawrenceDavis.html
Description
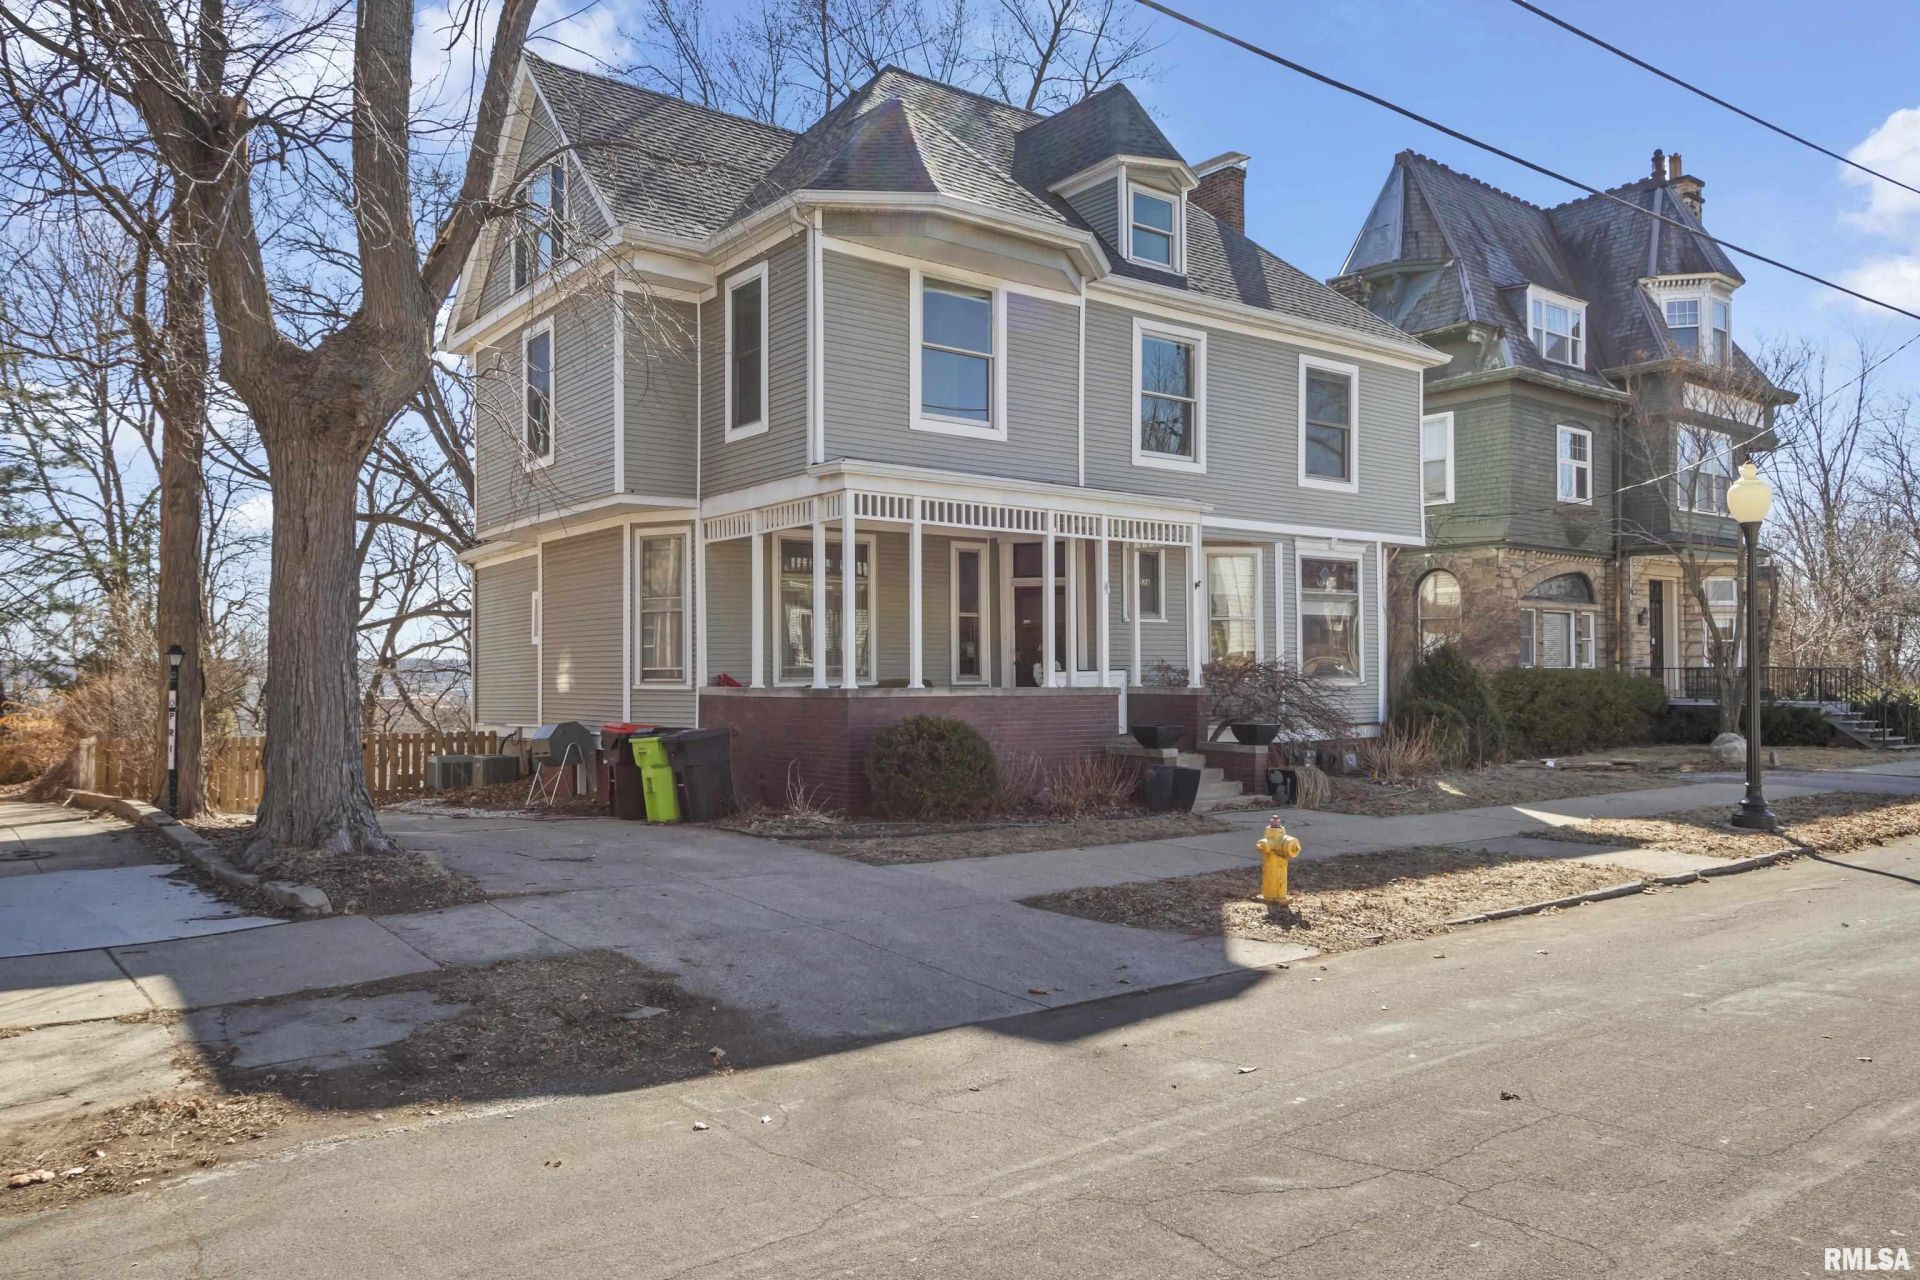
Perched atop the bluff in Peorias coveted High Wine neighborhood on the West Bluff, 528 pairs historic grandeur with panoramic downtown views. Built in 1890, this 5-bedroom, 4-bath Victorian spans 3,747 square feet and showcases the craftsmanship of a bygone era?original woodwork, stained glass, hardwood floors, and grand pocket doors that tell the story of Peorias whiskey baron past. A stunning central foyer sets the tone, flanked by elegant sitting rooms ideal for entertaining. The remodeled kitchen offers a spacious island & picture window overlooking the fenced backyard and skyline beyond. Start your mornings on the rear covered deck or the west-facing front porch, and host evenings on the covered patio with grill-ready space below. Upstairs, the second level features three generous bedrooms, full bath, laundry, & a private primary suite complete with attached bath and office. The third floor lives like its own apartment?bedroom, office, full bath, and brand-new HVAC?perfect for guests, extended family, or creative space. The remodeled walk-out basement adds a fifth bedroom & half bath for even more flexibility. Recent 2025 updates include luxury vinyl plank flooring in the primary suite, new basement bath, plumbing improvements, new third-floor HVAC, backyard patio, & updated lighting throughout.
Property Highlights
Property Type: Residential - Single Family
Total Living Area SF: 3,747
Built in 1890
Elementary School: Elise Ford Allen Academy
High School: Peoria High
Middle School: Elise Ford Allen Academy
Kitchen Island
Hard Surface Counter Tops
Wooded Lot
River View
Dining Formal
Eat-In Kitchen
Brick Exterior
Three Fireplaces
General Information
Bedrooms: 5
Bathrooms: 4
Sqft: 3,747
County: Peoria
High School: Peoria High
Subdivision: Hillyer
Listed By:
RE/MAX Traders Unlimited
RMLSA
MLS ID: PA1266342
Room Information
Bedroom 1: 11.03 X 17.07 Level - Upper
Bedroom 2: 11.1 X 13.06 Level - Upper
Bedroom 3: 12 X 12.11 Level - Upper
Bedroom 4: 11.05 X 13.05 Level - Upper
Bedroom 5: 33.1 X 24.1 Level - Third
Living Room: 14.08 X 14.1 Level - Main
Family Room: 13.02 X 17.08 Level - Main
Dining Room: 14.08 X 15.1 Level - Main
Kitchen: 19.08 X 13.03 Level - Main

Shown By
Get in Touch
Shown By
Contact an agent to learn more about
528 W High Street, Peoria, IL 61602.
Mortgage Calculator

Call or Click to get Pre-Approved!
563-441-1862
toll free 866-441-1862
Customize Your Rate
| Loan Type | 30 Year Fixed | FHA 30 Year Fixed | 15 Year Fixed |
| Purchase Price | $315,000 | $315,000 | $315,000 |
| Down Payment | $63,000 | $11,025 | $78,750 |
| Monthly Mortgage Amount | $1,531 | $1,879 | $1,946 |
| Taxes | $438 | $438 | $438 |
| Insurance | $100 | $100 | $100 |
| HOA/Dues/Fees | $0 | $0 | $0 |
| Monthly Mortage Insurance | $0 | $139 | $0 |
| Monthly Estimated Total | $2,069 | $2,556 | $2,484 |
Jason Anderson
REALTOR®
Cell: (309) 207-0907
Licensed in IL
Moline Office
1701 52nd Avenue
Moline, IL 61265
(309) 743-8000
Moline, IL 61265
(309) 743-8000

Member Participants (and their affiliated licensees, if applicable) shall indicate on their websites that IDX information is provided exclusively for consumers’ personal non-commercial use, that it may not be used for any purpose other than to identify prospective properties consumers may be interested in purchasing, that the data is deemed reliable but is not guaranteed by MLS GRID, and that the use of the MLS GRID Data may be subject to an end user license agreement prescribed by the Member Participant’s applicable MLS if any and as amended from time to time. MLS GRID may, at its discretion, require use of other disclaimers as necessary to protect Member Participant, and/or their MLS from liability.
Based on information submitted to the MLS GRID. All data is obtained from various sources and may not have been verified by broker or MLS GRID. Supplied Open House Information is subject to change without notice. All information should be independently reviewed and verified for accuracy. Properties may or may not be listed by the office/agent presenting the information.
Privacy Policy / DMCA Notice / ADA Accessibility


This site is hosted, designed and copyright
© 1994 - 2026 by
Delta Media Group, Inc. -- Patent Pending --
Agent License Information: Licensed in IL