


Jason Anderson
- Buy
- Sell
https://www.ruhlmortgage.com/LawrenceDavis.html
Description
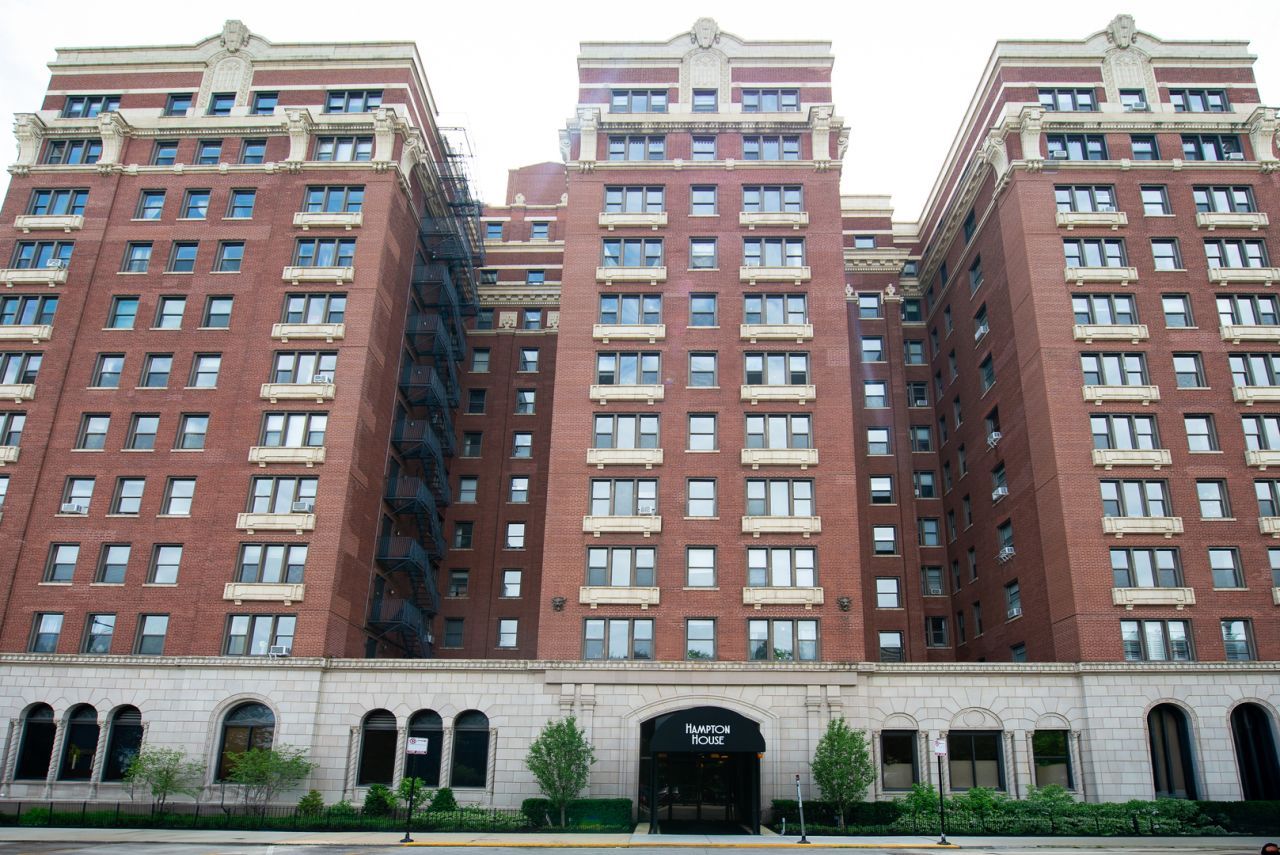
Welcome home to gorgeous views from this spacious 11th floor Hyde Park condo. Enter from 53rd street, go through the elegant, doorstaffed lobby, and up the elevator to the 11th floor. This is a NE corner unit with views of the Lake and downtown. On a clear day, you can see Indiana across the Lake. Walk all the way down the hall and enter on your left. Step inside, leave your coats and shoes in the hall closet and turn right into the primary bedroom. This extra large bedroom has an East facing view offering an unobstructed view of the Lake. There is a walk-in closet with professional organization and a primary bath with a stand alone shower. Keep going back to enter the central hub of the unit. On the right is the living room with a full wall of built-in bookcases and the same beautiful view as the primary bedroom in addition to a Northern facing window. There are 3 additional bedrooms, 2 with a full attached bathroom. The galley kitchen is off the central hub and has a separate access door to the hallway. This unit is LARGE and has over 2300 square feet. There is Central Air in this unit, coin laundry in the building. With huge potential for updates, beautiful views, public parks, restaurants, shopping, grocery stores, blocks from the MSI, and access to public transportation, this is a unique opportunity to own a real Hyde Park gem. HOA FEE include- AND EVERYTHING ELSE BESIDES WIFI, AND cOMED
Property Highlights
Property Type: Residential - Condominium
Total Living Area SF: 2,350
Built in 1918
School District: District 299
River Front
Brick Exterior
General Information
Bedrooms: 4
Bathrooms: 3
Sqft: 2,350
County: Cook
Subdivision: Hampton House
Listed By:
Fulton Grace Realty
773-698-6648
MRED MLS
MLS ID: 12665161
Room Information
Foyer: 14X6
Bedroom 2: 19X11
Bedroom 3: 24X17
Bedroom 4: 15X11
Dining Room: 24X10
Kitchen: 13X8
Living Room: 25X15
Primary Bedroom: 18X17

Shown By
Get in Touch
Shown By
Contact an agent to learn more about
5300 S Shore Drive, Unit 111, Chicago, IL 60615.
Mortgage Calculator

Call or Click to get Pre-Approved!
563-441-1862
toll free 866-441-1862
Customize Your Rate
| Loan Type | 30 Year Fixed | FHA 30 Year Fixed | 15 Year Fixed |
| Purchase Price | $230,000 | $230,000 | $230,000 |
| Down Payment | $46,000 | $8,050 | $57,500 |
| Monthly Mortgage Amount | $1,118 | $1,372 | $1,421 |
| Taxes | $320 | $320 | $320 |
| Insurance | $100 | $100 | $100 |
| HOA/Dues/Fees | $0 | $0 | $0 |
| Monthly Mortage Insurance | $0 | $101 | $0 |
| Monthly Estimated Total | $1,538 | $1,893 | $1,841 |
Jason Anderson
REALTOR®
Cell: (309) 207-0907
Licensed in IL
Moline Office
1701 52nd Avenue
Moline, IL 61265
(309) 743-8000
Moline, IL 61265
(309) 743-8000

Member Participants (and their affiliated licensees, if applicable) shall indicate on their websites that IDX information is provided exclusively for consumers’ personal non-commercial use, that it may not be used for any purpose other than to identify prospective properties consumers may be interested in purchasing, that the data is deemed reliable but is not guaranteed by MLS GRID, and that the use of the MLS GRID Data may be subject to an end user license agreement prescribed by the Member Participant’s applicable MLS if any and as amended from time to time. MLS GRID may, at its discretion, require use of other disclaimers as necessary to protect Member Participant, and/or their MLS from liability.
Based on information submitted to the MLS GRID. All data is obtained from various sources and may not have been verified by broker or MLS GRID. Supplied Open House Information is subject to change without notice. All information should be independently reviewed and verified for accuracy. Properties may or may not be listed by the office/agent presenting the information.
Privacy Policy / DMCA Notice / ADA Accessibility


This site is hosted, designed and copyright
© 1994 - 2026 by
Delta Media Group, Inc. -- Patent Pending --
Agent License Information: Licensed in IL