


Jason Anderson
- Buy
- Sell
https://www.ruhlmortgage.com/LawrenceDavis.html
Description
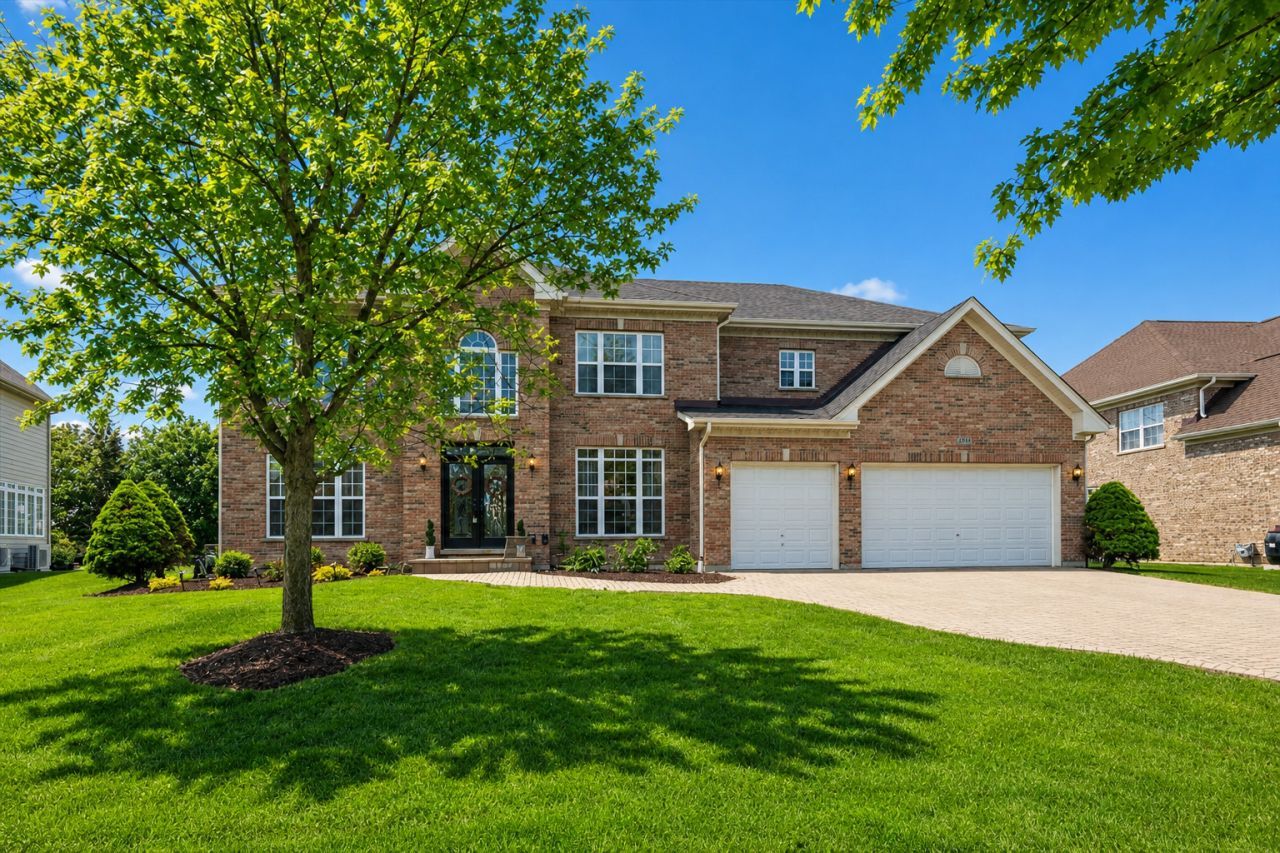
Welcome home to a place that offers the space, comfort, and lifestyle you've been looking for. Nestled on a quiet, tree-lined street surrounded by beautiful established homes, this exceptional rental offers the privacy and charm that's hard to find. From the moment you arrive, the stately brick exterior and paver driveway create a warm first impression. Inside, a dramatic two-story foyer with a sweeping bridal staircase welcomes you into a home filled with natural light and thoughtful design. The spacious two-story family room features soaring ceilings and oversized windows, creating the perfect place to relax or entertain. The open-concept layout flows seamlessly into the beautifully appointed kitchen, complete with abundant cabinetry, expansive counter space, a large center island with seating, JennAir double ovens, and a separate dining area overlooking the private backyard. Step outside to enjoy the oversized patio and fully fenced backyard, ideal for outdoor dining, relaxing after work, or spending time with family and friends. Best of all, lawn care is included in the rent, so you can simply enjoy the outdoor space without the maintenance. A highly desirable main-level bedroom with a recently remodeled full bathroom offers incredible flexibility for guests, extended family, or a private home office. A first-floor laundry room adds everyday convenience. Upstairs, the spacious primary suite feels like a private retreat with room for a sitting area, home gym, or reading nook, along with an oversized walk-in closet and luxurious ensuite bathroom. Every additional bedroom features its own walk-in closet, and one secondary bedroom even includes a private attached bathroom. The partially finished basement provides additional living space along with plenty of storage, giving you the flexibility to create a recreation room, workout area, or media space. This meticulously maintained home has been thoughtfully updated with a new roof (2023), air conditioning (2023), furnace (2025), hot water heater (2025), refrigerator (2023), dishwasher (2026), microwave (2026), range hood (2026), and a Tesla 240V charging outlet (2025). Additional highlights include solar panels that help keep electric bills low and lawn care included in the monthly rent. No pets permitted. If you're looking for a home that offers generous living space, quality finishes, modern updates, and a peaceful neighborhood, this is a rare rental opportunity you won't want to miss.
Property Highlights
Property Type: Rental - Single Family
Total Living Area SF: 4,725
Garage Size: 3
Attached Garage
Built in 2006
Elementary School: Timber Trails Elementary School
High School: Elgin High School
Middle School: Larsen Middle School
Security System
Brick Exterior
One Fireplace
General Information
Bedrooms: 5
Bathrooms: 4
Sqft: 4,725
County: Cook
High School: Elgin High School
Subdivision: Yorkshire Woods
Listed By:
Coldwell Banker Realty
847-222-5000
MRED MLS
MLS ID: 12694461
Room Information
Bedroom 5: 16X13
Sitting Room: 14X14
Recreation Room: 38X23
Bedroom 2: 13X13
Bedroom 3: 13X13
Bedroom 4: 16X11
Dining Room: 12X15
Family Room: 29X26
Kitchen: 27X17
Living Room: 13X17
Primary Bedroom: 37X18

Shown By
Get in Touch
Shown By
Contact an agent to learn more about
5423 Swan Circle , Hoffman Estates, IL 60192.
Mortgage Calculator

Call or Click to get Pre-Approved!
563-441-1862
toll free 866-441-1862
Customize Your Rate
| Loan Type | 30 Year Fixed | FHA 30 Year Fixed | 15 Year Fixed |
| Purchase Price | $0 | $0 | $0 |
| Down Payment | $0 | $0 | $0 |
| Monthly Mortgage Amount | $0 | $0 | $0 |
| Taxes | $0 | $0 | $0 |
| Insurance | $100 | $100 | $100 |
| HOA/Dues/Fees | $0 | $0 | $0 |
| Monthly Mortage Insurance | $0 | $0 | $0 |
| Monthly Estimated Total | $100 | $100 | $100 |
Jason Anderson
REALTOR®
Cell: (309) 207-0907
Licensed in IL
Moline Office
1701 52nd Avenue
Moline, IL 61265
(309) 743-8000
Moline, IL 61265
(309) 743-8000

Member Participants (and their affiliated licensees, if applicable) shall indicate on their websites that IDX information is provided exclusively for consumers’ personal non-commercial use, that it may not be used for any purpose other than to identify prospective properties consumers may be interested in purchasing, that the data is deemed reliable but is not guaranteed by MLS GRID, and that the use of the MLS GRID Data may be subject to an end user license agreement prescribed by the Member Participant’s applicable MLS if any and as amended from time to time. MLS GRID may, at its discretion, require use of other disclaimers as necessary to protect Member Participant, and/or their MLS from liability.
Based on information submitted to the MLS GRID. All data is obtained from various sources and may not have been verified by broker or MLS GRID. Supplied Open House Information is subject to change without notice. All information should be independently reviewed and verified for accuracy. Properties may or may not be listed by the office/agent presenting the information.
Privacy Policy / DMCA Notice / ADA Accessibility


This site is hosted, designed and copyright
© 1994 - 2026 by
Delta Media Group, Inc. -- Patent Pending --
Agent License Information: Licensed in IL