


Jason Anderson
- Buy
- Sell
https://www.ruhlmortgage.com/LawrenceDavis.html
Open Houses
Sun, Jul 12th 12:00pm - 2:00pm
Description
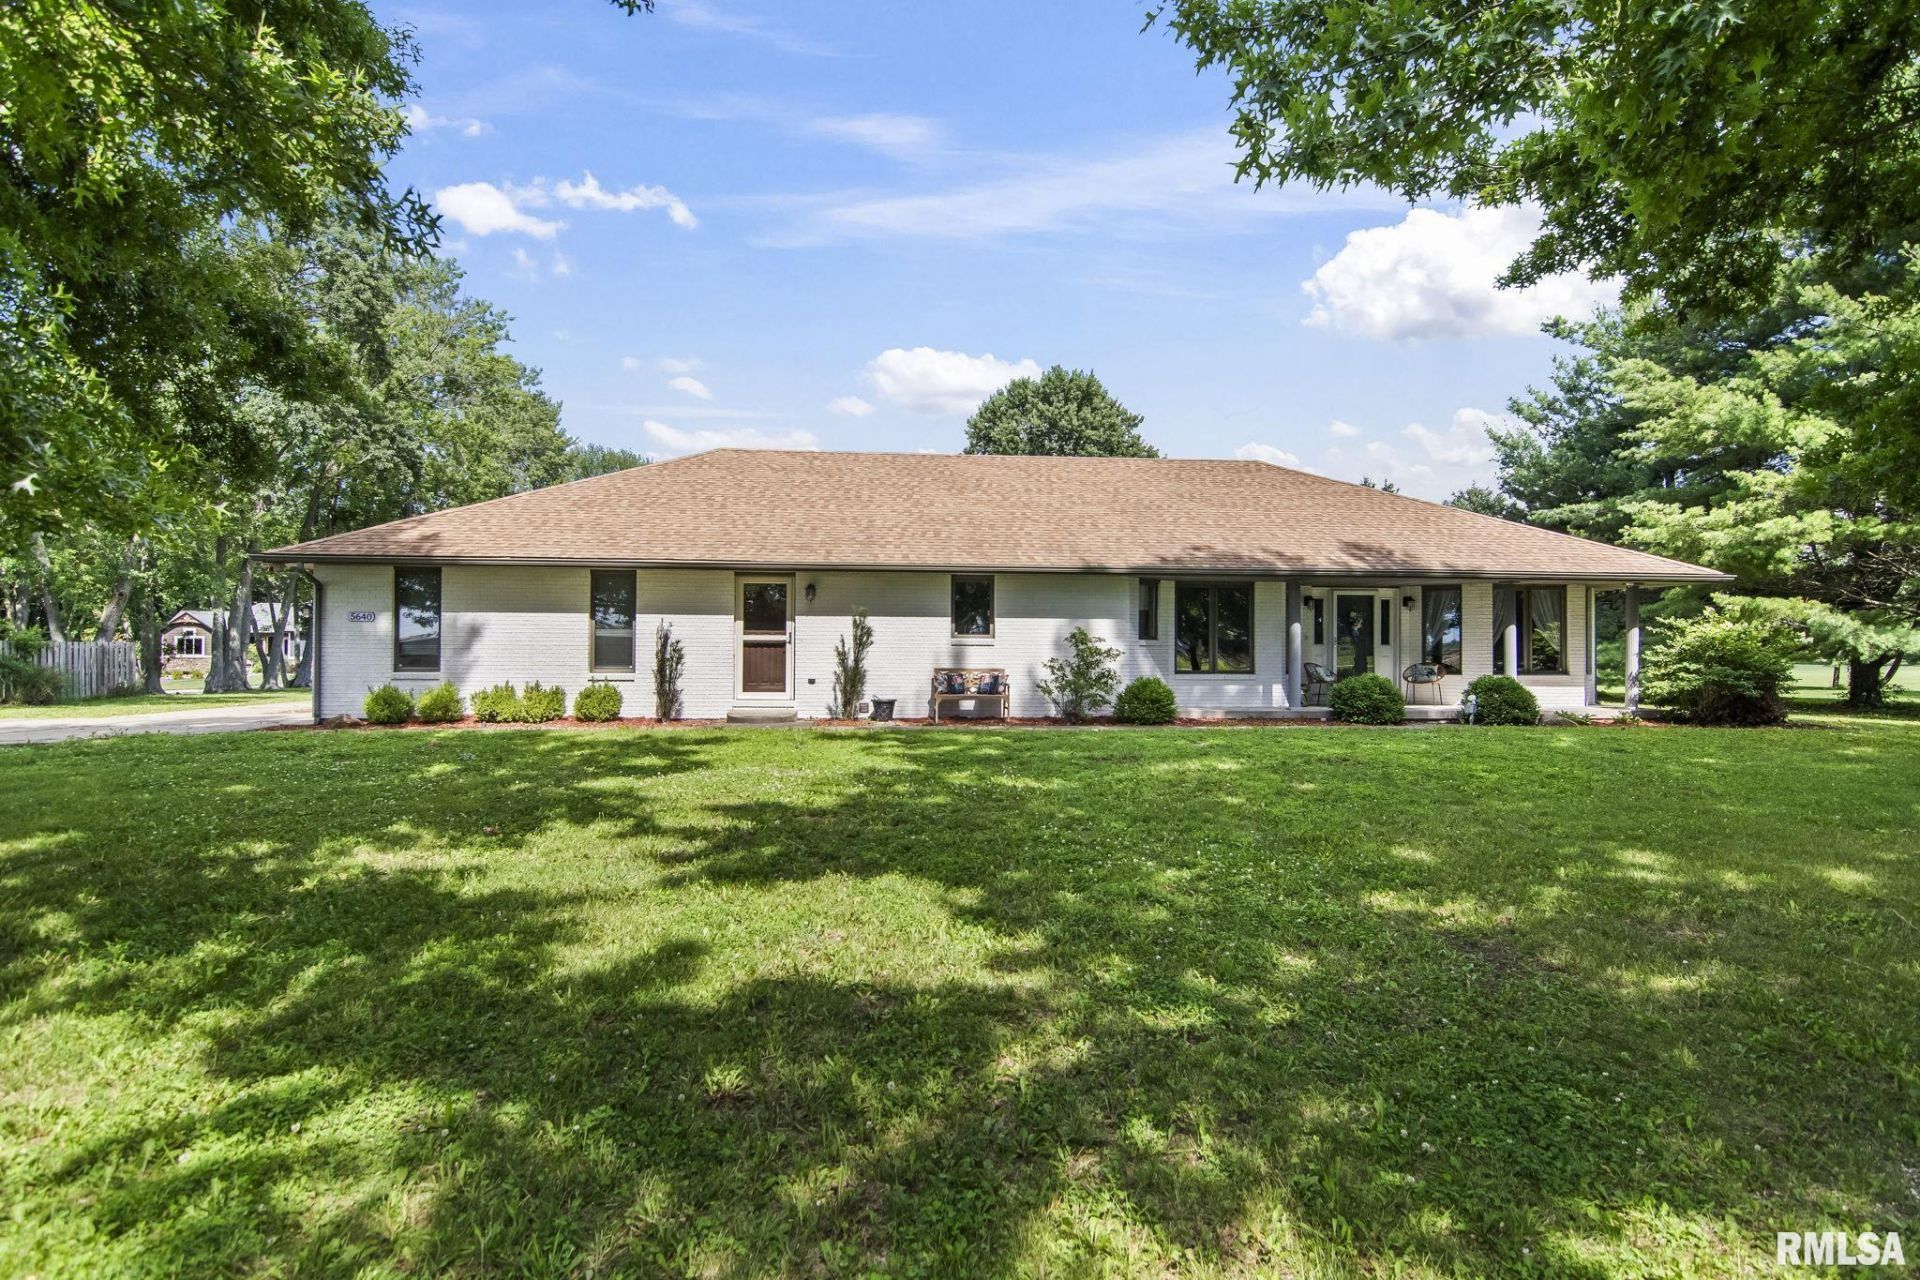
Rare find! Don't miss this 3bd/2ba all-brick ranch situated on 1.75 acres w/an outbuilding in Chatham School Dist. The big-ticket items have already been completed, including a new septic system in 2018, roof 2022, HVAC/water heater 2019. Since 2024, the home has been refreshed w/a rebuilt deck, new fridge, new carpet, & most of interior freshly painted. Spacious kitchen offers a breakfast bar, island, walk-in pantry, with a flexible dining/living area too. Recently redesigned primary suite features a large walk-in closet & direct access to back patio. Most doorways & hallways are approximately 36 inches wide, providing improved accessibility throughout the home. Laundry room w/exterior access is perfect for muddy shoes, or pets. Enjoy the outdoors from the deck overlooking the fenced backyard, featuring a newer 6-ft aluminum fence that provides approximately 6,000 sq. ft of enclosed space for pets & play. The impressive 30x54 outbuilding includes a concrete floor, 220-amp service, 10-foot double doors, & approximately 170 sq ft of framed/wired office/hobby space. Additional features: owned water softener, kitchen sink water purifier, security system w/cameras, & recently cleaned air ducts. Backyard fire pit for outdoor entertaining. Once the Woodside/Wabash construction project is completed, the property will benefit from being located on a dead-end road. Pre-inspected for buyer convenience.
Property Highlights
Property Type: Residential - Single Family
Total Living Area SF: 2,137
Lot Size: 1.75 acres
Garage Size: 2
Attached Garage
Built in 1994
High School: Chatham District #5
Kitchen Island
Brick Exterior
One Fireplace
General Information
Bedrooms: 3
Bathrooms: 2
Sqft: 2,137
County: Sangamon
High School: Chatham District #5
Subdivision: None
Listed By:
The Real Estate Group, Inc.
Mobl: 217-414-1203
RMLSA
MLS ID: CA1044596
Room Information
Bedroom 1: 16.06 X 17.11 Level - Main
Bedroom 2: 13.09 X 10.07 Level - Main
Bedroom 3: 12.09 X 13.11 Level - Main
Living Room: 11.07 X 13.04 Level - Main
Family Room: 16.07 X 13.11 Level - Main
Dining Room: 9.07 X 13.03 Level - Main
Kitchen: 21 X 14.07 Level - Main
Laundry: 7.09 X 7.11 Level - Main

Shown By
Get in Touch
Shown By
Contact an agent to learn more about
5640 Iron Bridge Road, Chatham, IL 62629.
Mortgage Calculator

Call or Click to get Pre-Approved!
563-441-1862
toll free 866-441-1862
Customize Your Rate
| Loan Type | 30 Year Fixed | FHA 30 Year Fixed | 15 Year Fixed |
| Purchase Price | $399,000 | $399,000 | $399,000 |
| Down Payment | $79,800 | $13,965 | $99,750 |
| Monthly Mortgage Amount | $1,939 | $2,380 | $2,465 |
| Taxes | $555 | $555 | $555 |
| Insurance | $100 | $100 | $100 |
| HOA/Dues/Fees | $0 | $0 | $0 |
| Monthly Mortage Insurance | $0 | $176 | $0 |
| Monthly Estimated Total | $2,610 | $3,227 | $3,136 |
Jason Anderson
REALTOR®
Cell: (309) 207-0907
Licensed in IL
Moline Office
1701 52nd Avenue
Moline, IL 61265
(309) 743-8000
Moline, IL 61265
(309) 743-8000

Member Participants (and their affiliated licensees, if applicable) shall indicate on their websites that IDX information is provided exclusively for consumers’ personal non-commercial use, that it may not be used for any purpose other than to identify prospective properties consumers may be interested in purchasing, that the data is deemed reliable but is not guaranteed by MLS GRID, and that the use of the MLS GRID Data may be subject to an end user license agreement prescribed by the Member Participant’s applicable MLS if any and as amended from time to time. MLS GRID may, at its discretion, require use of other disclaimers as necessary to protect Member Participant, and/or their MLS from liability.
Based on information submitted to the MLS GRID. All data is obtained from various sources and may not have been verified by broker or MLS GRID. Supplied Open House Information is subject to change without notice. All information should be independently reviewed and verified for accuracy. Properties may or may not be listed by the office/agent presenting the information.
Privacy Policy / DMCA Notice / ADA Accessibility


This site is hosted, designed and copyright
© 1994 - 2026 by
Delta Media Group, Inc. -- Patent Pending --
Agent License Information: Licensed in IL