


Jason Anderson
- Buy
- Sell
https://www.ruhlmortgage.com/LawrenceDavis.html
Description
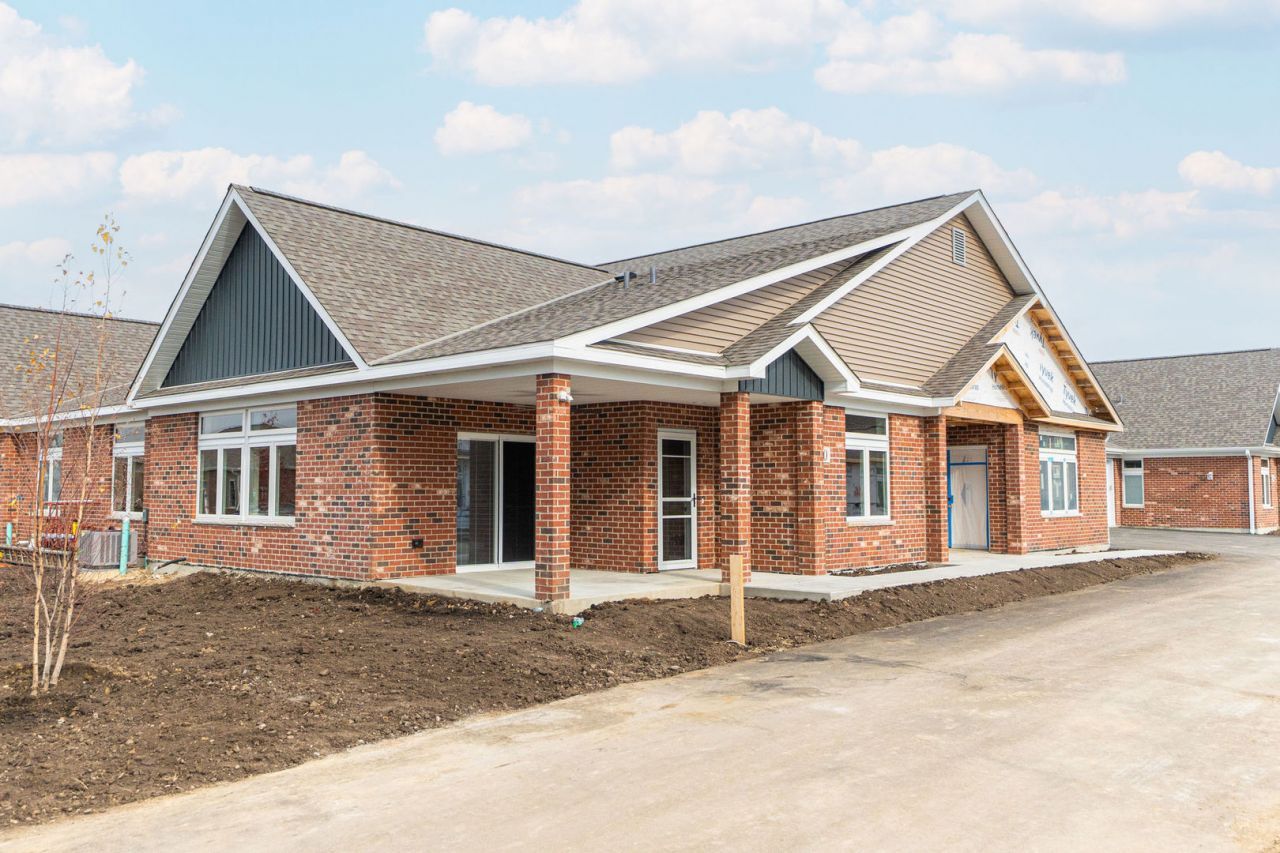
NEW FLOOR PLANS AVAILABLE IN THE RIVERBEND 55+ LIFESTYLE COMMUNITY! The Sunflower is a home that radiates happiness, warmth, and adoration in every corner of its 1,430 square feet. Inside, the space is filled with light and openness, with large windows that let the sunshine pour in. Every room is thoughtfully designed to evoke feelings of joy and affection, from the heart of the home, the kitchen, where meals are prepared with love, to the living spaces that encourage laughter and togetherness. This home is not just a place to live; it's a place to celebrate life, love, and happiness. This home includes the standard features you would expect with a by Grainger home: Andersen windows, oversized base trim and window casings, all brick exterior, quartz countertops, high-end Brakur Custom Cabinetry, crown molding in the main bedroom, and a spa-like walk in shower with teak seat and corner shelves. Riverbend is a 55+ Boutique lifestyle community, with a clubhouse at the heart of the community. The clubhouse is 6,500 sq. ft. and features indoor pickleball, a large clubroom, fitness center/yoga studio, botanical garden, fireside screened in patio, billiards room which features indoor shuffleboard and darts, and a lifestyle coordinator that organizes weekly activities and keeps the fun going! The outdoor space includes pickleball, bocce ball, and two shuffle board courts. Pictures are of a recently built Sunflower home and are for design inspiration only. Some features shown may not be standard.
Property Highlights
Property Type: Residential - Condominium
Total Living Area SF: 1,430
Garage Size: 2
Attached Garage
New Construction
Built in 2026
School District: District 424
Brick Exterior
General Information
Bedrooms: 2
Bathrooms: 2
Sqft: 1,430
County: DeKalb
Listed By:
O'Neil Property Group, LLC
815-762-6096
MRED MLS
MLS ID: 12675910
Room Information
Office: 12X12
Bedroom 2: 12X11
Dining Room: 17X8
Kitchen: 12X10
Living Room: 17X12
Primary Bedroom: 16X12

Shown By
Get in Touch
Shown By
Contact an agent to learn more about
568 Stearn Drive, Unit 568, Genoa, IL 60135.
Mortgage Calculator

Call or Click to get Pre-Approved!
563-441-1862
toll free 866-441-1862
Customize Your Rate
| Loan Type | 30 Year Fixed | FHA 30 Year Fixed | 15 Year Fixed |
| Purchase Price | $339,900 | $339,900 | $339,900 |
| Down Payment | $67,980 | $11,897 | $84,975 |
| Monthly Mortgage Amount | $1,652 | $2,028 | $2,100 |
| Taxes | $473 | $473 | $473 |
| Insurance | $100 | $100 | $100 |
| HOA/Dues/Fees | $0 | $0 | $0 |
| Monthly Mortage Insurance | $0 | $150 | $0 |
| Monthly Estimated Total | $2,225 | $2,751 | $2,673 |
Jason Anderson
REALTOR®
Cell: (309) 207-0907
Licensed in IL
Moline Office
1701 52nd Avenue
Moline, IL 61265
(309) 743-8000
Moline, IL 61265
(309) 743-8000

Member Participants (and their affiliated licensees, if applicable) shall indicate on their websites that IDX information is provided exclusively for consumers’ personal non-commercial use, that it may not be used for any purpose other than to identify prospective properties consumers may be interested in purchasing, that the data is deemed reliable but is not guaranteed by MLS GRID, and that the use of the MLS GRID Data may be subject to an end user license agreement prescribed by the Member Participant’s applicable MLS if any and as amended from time to time. MLS GRID may, at its discretion, require use of other disclaimers as necessary to protect Member Participant, and/or their MLS from liability.
Based on information submitted to the MLS GRID. All data is obtained from various sources and may not have been verified by broker or MLS GRID. Supplied Open House Information is subject to change without notice. All information should be independently reviewed and verified for accuracy. Properties may or may not be listed by the office/agent presenting the information.
Privacy Policy / DMCA Notice / ADA Accessibility


This site is hosted, designed and copyright
© 1994 - 2026 by
Delta Media Group, Inc. -- Patent Pending --
Agent License Information: Licensed in IL