


Jason Anderson
- Buy
- Sell
https://www.ruhlmortgage.com/LawrenceDavis.html
Description
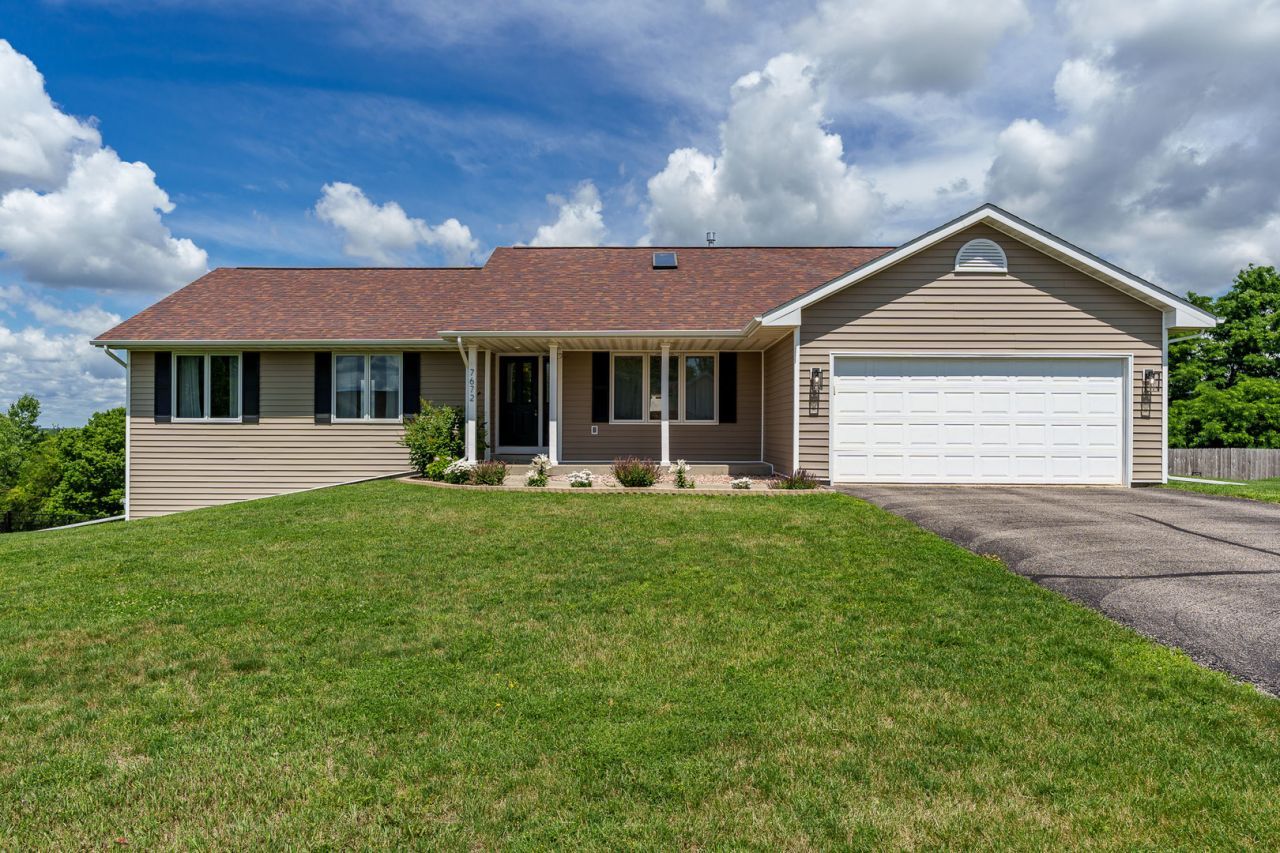
Welcome home to this tastefully updated ranch that perfectly blends modern style with comfortable living. Start your mornings with a cup of coffee on the expansive covered front porch, or unwind on the deck just off the kitchen while enjoying spectacular views-including front-row seats to local fireworks displays! Inside, an inviting living room featuring a unique custom storage unit, flowing into a beautifully updated open-concept eat in kitchen. Just beyond, a spacious gathering room showcases a stunning wood-burning fireplace with stack stone and a gorgeous hearth plus an abundance of natural light, and the convenience of an attached half bath. the other end of the main level houses three spacious bedrooms including a primary suite with a fully updated ensuite bathroom. The walkout lower level is full of potential and ready for your finishing touches. Featuring full exposure, three large egress windows, and direct access to the patio. Updates include but not limited to - Roof LVP and refrigerator 2018, Carpet 2021, Garage door 2023, Most windows and siding 2024, - Kitchen remodel with quartz countertops 2024. Stove with double oven, dishwasher, and stove hood 2025. New ceiling fans and light fixtures throughout. Patio on lower level 2025. Slider in the kitchen 2024. TV and cabinets in living room stay.
Property Highlights
Property Type: Residential - Single Family
Total Living Area SF: 1,800
Garage Size: 2
Attached Garage
Built in 1996
Elementary School: Olson Park Elementary School
High School: Harlem High School
Middle School: Harlem Middle School
General Information
Bedrooms: 3
Bathrooms: 3
Sqft: 1,800
County: Winnebago
High School: Harlem High School
Listed By:
Berkshire Hathaway HomeServices Crosby Starck Real
815-397-4040
MRED MLS
MLS ID: 12688803
Room Information
Other Room: 64X26
Bedroom 2: 11X14
Bedroom 3: 12X10
Family Room: 17X15
Kitchen: 24X16
Living Room: 14X14
Primary Bedroom: 14X14

Shown By
Get in Touch
Shown By
Contact an agent to learn more about
7672 Hawks Ridge, Machesney Park, IL 61115.
Mortgage Calculator

Call or Click to get Pre-Approved!
563-441-1862
toll free 866-441-1862
Customize Your Rate
| Loan Type | 30 Year Fixed | FHA 30 Year Fixed | 15 Year Fixed |
| Purchase Price | $335,000 | $335,000 | $335,000 |
| Down Payment | $67,000 | $11,725 | $83,750 |
| Monthly Mortgage Amount | $1,628 | $1,999 | $2,070 |
| Taxes | $466 | $466 | $466 |
| Insurance | $100 | $100 | $100 |
| HOA/Dues/Fees | $0 | $0 | $0 |
| Monthly Mortage Insurance | $0 | $147 | $0 |
| Monthly Estimated Total | $2,194 | $2,712 | $2,636 |
Jason Anderson
REALTOR®
Cell: (309) 207-0907
Licensed in IL
Moline Office
1701 52nd Avenue
Moline, IL 61265
(309) 743-8000
Moline, IL 61265
(309) 743-8000

Member Participants (and their affiliated licensees, if applicable) shall indicate on their websites that IDX information is provided exclusively for consumers’ personal non-commercial use, that it may not be used for any purpose other than to identify prospective properties consumers may be interested in purchasing, that the data is deemed reliable but is not guaranteed by MLS GRID, and that the use of the MLS GRID Data may be subject to an end user license agreement prescribed by the Member Participant’s applicable MLS if any and as amended from time to time. MLS GRID may, at its discretion, require use of other disclaimers as necessary to protect Member Participant, and/or their MLS from liability.
Based on information submitted to the MLS GRID. All data is obtained from various sources and may not have been verified by broker or MLS GRID. Supplied Open House Information is subject to change without notice. All information should be independently reviewed and verified for accuracy. Properties may or may not be listed by the office/agent presenting the information.
Privacy Policy / DMCA Notice / ADA Accessibility


This site is hosted, designed and copyright
© 1994 - 2026 by
Delta Media Group, Inc. -- Patent Pending --
Agent License Information: Licensed in IL