


Jason Anderson
- Buy
- Sell
https://www.ruhlmortgage.com/LawrenceDavis.html
Description
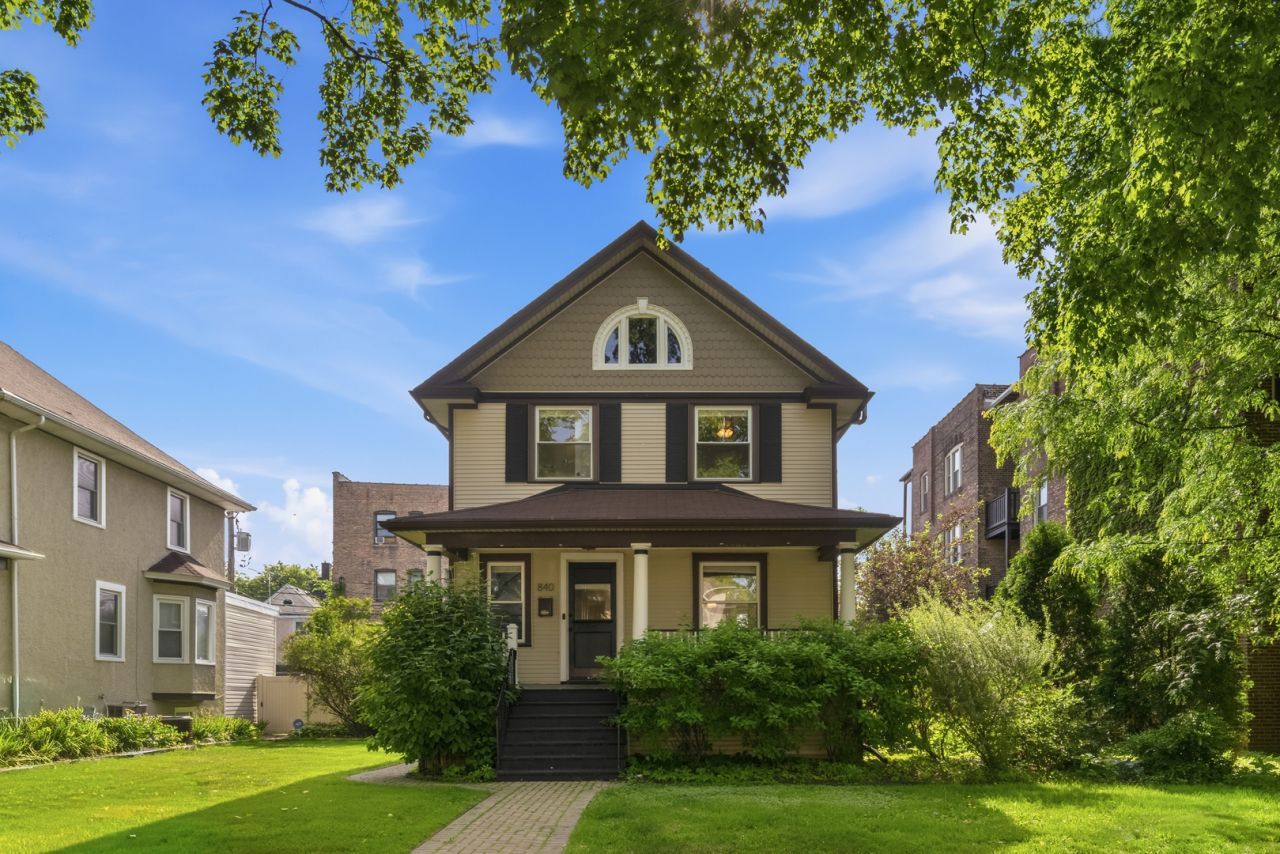
Do not miss the opportunity to own this charming single-family home nestled along one of Oak Park's beautifully brick-paved streets. A welcoming front porch sets the tone as you step inside this classic 1905 American Four Square, where abundant natural light, rich hardwood floors, and beautifully preserved vintage details create the perfect balance of timeless character and modern comfort. The updated white shaker kitchen features granite countertops, stainless steel appliances, breakfast bar seating, and a dedicated dining area, all seamlessly integrated into an open floor plan complete with a convenient first-floor half bath. Upstairs, you'll find 3 spacious bedrooms featuring original four-panel doors, a full guest bath, and a bright and airy primary suite with an updated bath and dual closets. The carpeted finished basement offers recreation space or an easy home office arrangement, wainscoting wall detail, a sump pump, radon mitigation system, high efficiency water heater with copper water lines, and laundry room. Outside, enjoy a fully fenced backyard with a spacious paver patio and a generous side yard, perfect for entertaining, gardening, or play. The newly constructed 2.5-car garage is equipped with an EV charger and ready for today's modern lifestyle. Ideally located near Oak Park's vibrant Arts District, this home offers the best of both worlds: suburban charm with exceptional access to the city, featuring a quick commute to I-290 or a short walk to the CTA Blue Line.
Property Highlights
Property Type: Residential - Single Family
Total Living Area SF: 1,320
Garage Size: 3
Built in 1905
Elementary School: Irving Elementary School
High School: Oak Park & River Forest High Sch
Middle School: Percy Julian Middle School
General Information
Bedrooms: 3
Bathrooms: 3
Sqft: 1,320
County: Cook
High School: Oak Park & River Forest High Sch
Listed By:
Greystone Realty
847-997-1639
MRED MLS
MLS ID: 12669137
Room Information
Bedroom 2: 11X13
Bedroom 3: 10X9
Dining Room: 13X15
Family Room: 19X28
Kitchen: 9X16
Laundry: 11X14
Living Room: 11X14
Primary Bedroom: 11X12

Shown By
Get in Touch
Shown By
Contact an agent to learn more about
840 S Humphrey Avenue, Oak Park, IL 60304.
Mortgage Calculator

Call or Click to get Pre-Approved!
563-441-1862
toll free 866-441-1862
Customize Your Rate
| Loan Type | 30 Year Fixed | FHA 30 Year Fixed | 15 Year Fixed |
| Purchase Price | $625,000 | $625,000 | $625,000 |
| Down Payment | $125,000 | $21,875 | $156,250 |
| Monthly Mortgage Amount | $3,038 | $3,729 | $3,861 |
| Taxes | $870 | $870 | $870 |
| Insurance | $100 | $100 | $100 |
| HOA/Dues/Fees | $0 | $0 | $0 |
| Monthly Mortage Insurance | $0 | $275 | $0 |
| Monthly Estimated Total | $4,090 | $5,056 | $4,913 |
Jason Anderson
REALTOR®
Cell: (309) 207-0907
Licensed in IL
Moline Office
1701 52nd Avenue
Moline, IL 61265
(309) 743-8000
Moline, IL 61265
(309) 743-8000

Member Participants (and their affiliated licensees, if applicable) shall indicate on their websites that IDX information is provided exclusively for consumers’ personal non-commercial use, that it may not be used for any purpose other than to identify prospective properties consumers may be interested in purchasing, that the data is deemed reliable but is not guaranteed by MLS GRID, and that the use of the MLS GRID Data may be subject to an end user license agreement prescribed by the Member Participant’s applicable MLS if any and as amended from time to time. MLS GRID may, at its discretion, require use of other disclaimers as necessary to protect Member Participant, and/or their MLS from liability.
Based on information submitted to the MLS GRID. All data is obtained from various sources and may not have been verified by broker or MLS GRID. Supplied Open House Information is subject to change without notice. All information should be independently reviewed and verified for accuracy. Properties may or may not be listed by the office/agent presenting the information.
Privacy Policy / DMCA Notice / ADA Accessibility


This site is hosted, designed and copyright
© 1994 - 2026 by
Delta Media Group, Inc. -- Patent Pending --
Agent License Information: Licensed in IL