


Jason Anderson
- Buy
- Sell
https://www.ruhlmortgage.com/LawrenceDavis.html
Description
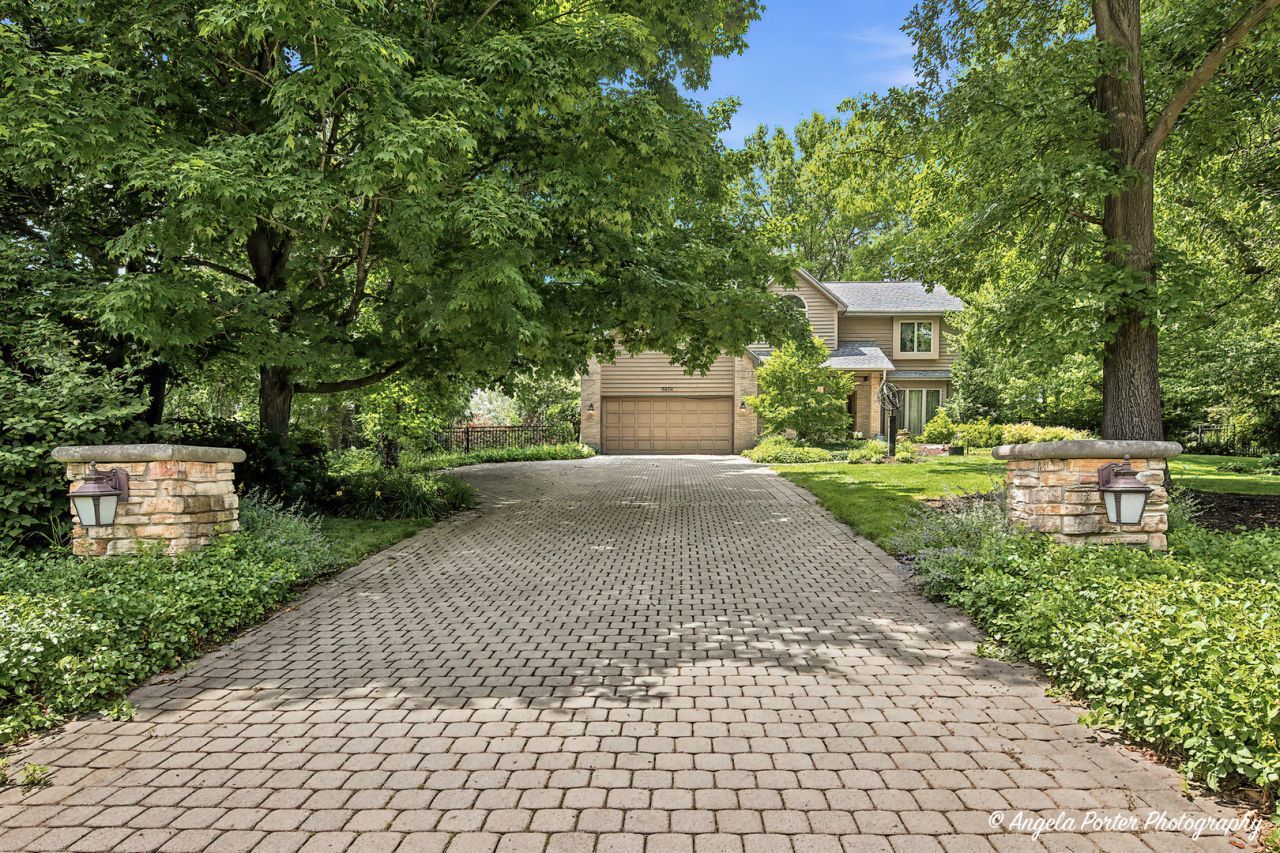
Welcome to your own private retreat in the Oak Valley Estates Subdivision- a meticulously maintained home in unincorporated Spring Grove (NO HOA) on a dead-end road where timeless quality, thoughtful kitchen updates, and breathtaking outdoor resort-like living come together in perfect harmony. Pulling up to the brick paver driveway surrounded by lit stone pillars and beautiful exterior hardscape adds an elegant feel. Nestled on nearly an acre backing directly to protected conservation land, this property offers a rare level of privacy and serenity that simply cannot be replicated. With no future development permitted behind the home, you'll enjoy peaceful views, abundant wildlife, and a picturesque backdrop of mature trees year-round. From the moment you arrive, you'll appreciate the pride of ownership throughout, including newer Anderson windows, new roof, a fully fenced backyard, and meticulously maintained mechanicals. The backyard is truly the crown jewel of this property with a professionally designed oasis featuring a stunning waterfall and pond that gracefully flows toward the in-ground pool area. Whether you're entertaining guests or enjoying a quiet evening under the stars, the paver patio and resort-like setting create an unforgettable outdoor experience. The pool has been carefully maintained with a newer liner, regularly serviced heater and pump, and is ready for years of enjoyment. Inside, warmth and character abound. Rich hardwood flooring spans the main level, while a cozy fireplace anchors the family room, perfectly positioned to capture stunning views of the backyard and pool area. The fully updated kitchen is designed for both function and style, featuring extensive wrap-around cabinetry, abundant storage, and a built-in desk area ideal for organization, work, or homework space. The kitchen seamlessly connects to the formal dining room and inviting front family room, creating an ideal layout for both everyday living and entertaining. The spacious primary suite is highlighted by soaring vaulted ceilings, three separate closets, and a private en-suite bathroom also featuring vaulted ceilings that enhance the sense of openness and elegance. The second bedroom also has a spacious walk-in closet and the second full bathroom has soaring vaulted ceilings with natural light from the skylight. Additional thoughtful features include a convenient laundry and mudroom with plumbing already in place for a utility sink, a garage hose connected to softened water for easy vehicle washing, and an oversized garage with expansive ceiling height capable of accommodating a car lift. A side service door provides convenient garage access, while a second side entrance from the kitchen leads directly to the backyard entertaining spaces. The full basement with expansive 10 foot ceilings offers exceptional flexibility with beautiful slate tile flooring, multiple egress windows, and ample space for a recreation area, home gym, office, or potential fifth
Property Highlights
Property Type: Residential - Single Family
Total Living Area SF: 3,598
Garage Size: 2
Attached Garage
Built in 1991
High School: Richmond-Burton Community High S
One Fireplace
General Information
Bedrooms: 4
Bathrooms: 3
Sqft: 3,598
County: McHenry
High School: Richmond-Burton Community High S
Listed By:
Century 21 Integra
815-344-1033
MRED MLS
MLS ID: 12678967
Room Information
Breakfast Room: 13X8
Office: 18X17
Recreation Room: 30X25
Storage: 17X15
Bedroom 2: 13X14
Bedroom 3: 13X14
Bedroom 4: 12X14
Dining Room: 12X14
Family Room: 19X15
Kitchen: 19X11
Laundry: 9X8
Living Room: 14X14
Primary Bedroom: 14X16

Shown By
Get in Touch
Shown By
Contact an agent to learn more about
8919 Tahoe Lane, Spring Grove, IL 60081.
Mortgage Calculator

Call or Click to get Pre-Approved!
563-441-1862
toll free 866-441-1862
Customize Your Rate
| Loan Type | 30 Year Fixed | FHA 30 Year Fixed | 15 Year Fixed |
| Purchase Price | $599,900 | $599,900 | $599,900 |
| Down Payment | $119,980 | $20,997 | $149,975 |
| Monthly Mortgage Amount | $2,916 | $3,579 | $3,706 |
| Taxes | $835 | $835 | $835 |
| Insurance | $100 | $100 | $100 |
| HOA/Dues/Fees | $0 | $0 | $0 |
| Monthly Mortage Insurance | $0 | $264 | $0 |
| Monthly Estimated Total | $3,926 | $4,853 | $4,716 |
Jason Anderson
REALTOR®
Cell: (309) 207-0907
Licensed in IL
Moline Office
1701 52nd Avenue
Moline, IL 61265
(309) 743-8000
Moline, IL 61265
(309) 743-8000

Member Participants (and their affiliated licensees, if applicable) shall indicate on their websites that IDX information is provided exclusively for consumers’ personal non-commercial use, that it may not be used for any purpose other than to identify prospective properties consumers may be interested in purchasing, that the data is deemed reliable but is not guaranteed by MLS GRID, and that the use of the MLS GRID Data may be subject to an end user license agreement prescribed by the Member Participant’s applicable MLS if any and as amended from time to time. MLS GRID may, at its discretion, require use of other disclaimers as necessary to protect Member Participant, and/or their MLS from liability.
Based on information submitted to the MLS GRID. All data is obtained from various sources and may not have been verified by broker or MLS GRID. Supplied Open House Information is subject to change without notice. All information should be independently reviewed and verified for accuracy. Properties may or may not be listed by the office/agent presenting the information.
Privacy Policy / DMCA Notice / ADA Accessibility


This site is hosted, designed and copyright
© 1994 - 2026 by
Delta Media Group, Inc. -- Patent Pending --
Agent License Information: Licensed in IL