


Jason Anderson
- Buy
- Sell
https://www.ruhlmortgage.com/LawrenceDavis.html
Description
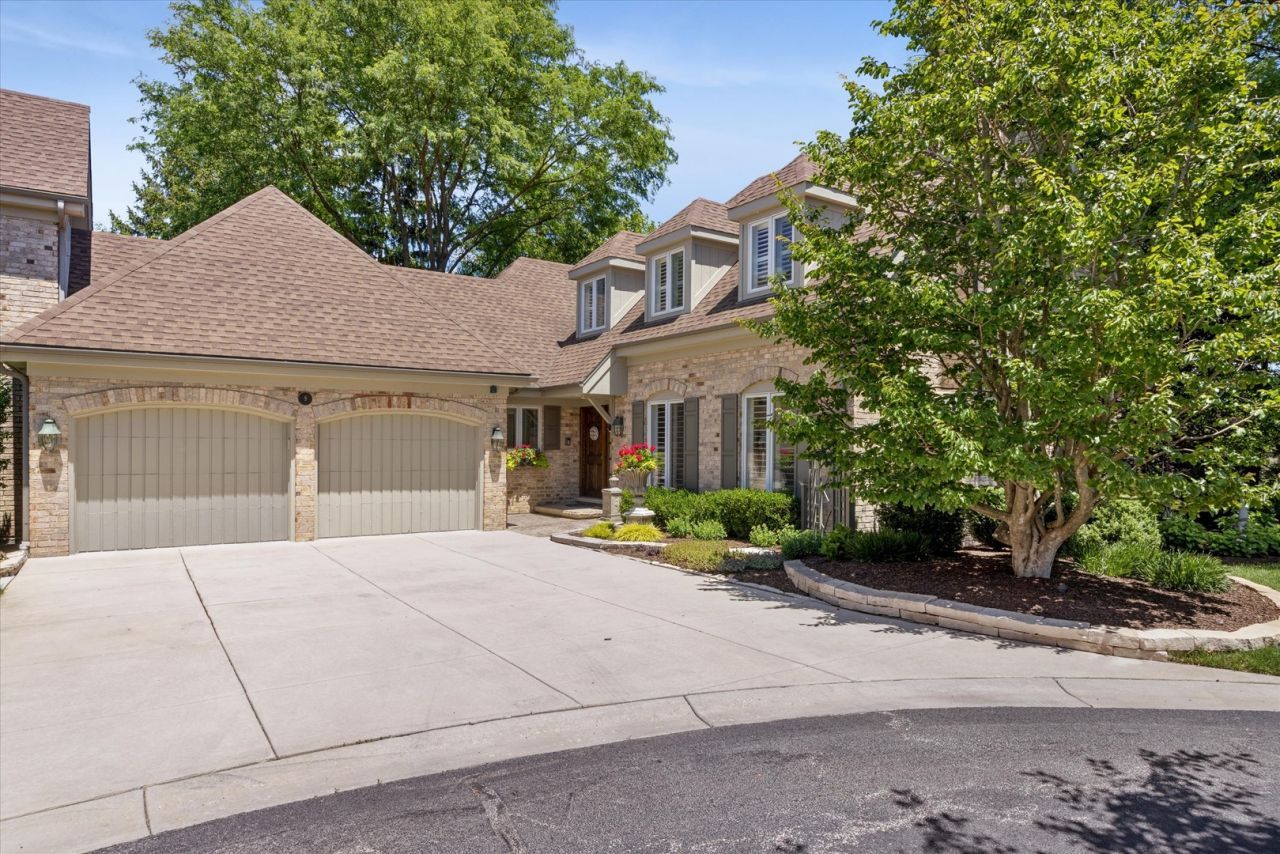
Pure luxury throughout this rarely available McNaughton-built, main-level-living Tartan Ridge townhome. Thoughtfully renovated, this END-UNIT is any right-sizer's dream w/ its first-floor principal suite and subtle but substantial layout - a perfect balance of space and scale where it matters most. Airy foyer with immediate sightlines to its flowing floor plan. Larger living rm centered by honed-granite gas fireplace w/ wood mantle and extensive millwork detail. True dining rm w/ intricate ceiling millwork and oversized window offering sweeping backyard views. Chef's kitchen showcases French country cabinetry, granite counters, textured stone backsplash, suite of stainless steel appliances including 5-burner gas cooktop, paneled Sub-Zero refrigerator, and dual peninsula w/ bar stool seating. Grand great rm flooded w/ natural light features soaring vaulted ceilings w/ wood beams, floor-to-ceiling stone-surround gas fireplace w/ wood mantle, honed granite dry bar w/ beverage cooler, plus wall of windows/slider access to an expansive deck overlooking nature's best. Gracious main level principal suite w/ vaulted ceilings, heated flooring, dual walk-in closets, and spa-inspired bathroom w/ dual Kohler sinks w/ designer fixtures, 5-faucet/sprayer shower, and Kohler cast-iron clawfoot tub. Laundry rm w/ shaker cabinetry, granite counters, LG ThinQ washer/dryer and powder rm w/ textured walls finish out the first floor. Two sizable second-level bedrooms and an updated servicing hall bathroom. Additional second-level loft/office and dormer door access to expansive above-garage, roughly-finished storage. Fully finished lower-level entry leads into unfinished basement with potential for future expansion and/or endless space for excessive storage. Epoxied two-car attached garage w/ ample storage solutions. This townhome feels like SFH living in all the right ways, including its more-than-secluded backyard, perfect for entertaining on any scale. A sought-after maintenance-free offering in an envious setting minutes to 52-acre Katherine Legge Memorial Park, downtown Hinsdale, the Burr Ridge Village Center, and more. This is the one.
Property Highlights
Property Type: Residential - Townhouse
Total Living Area SF: 2,565
Garage Size: 2
Attached Garage
Built in 1987
Elementary School: Elm Elementary School
High School: Hinsdale Central High School
Middle School: Hinsdale Middle School
Brick Exterior
Two Fireplaces
General Information
Bedrooms: 3
Bathrooms: 3
Sqft: 2,565
County: Cook
High School: Hinsdale Central High School
Listed By:
@properties Christie's International Real Estate
630-230-0500
MRED MLS
MLS ID: 12692534
Room Information
Loft: 13X15
Foyer: 15X16
Deck: 13X20
Attic: 21X26
Storage: 26X40
Bedroom 2: 14X14
Bedroom 3: 14X14
Dining Room: 9X15
Family Room: 13X14
Kitchen: 13X15
Laundry: 7X10
Living Room: 14X19
Primary Bedroom: 13X18

Shown By
Get in Touch
Shown By
Contact an agent to learn more about
9 Tartan Road, Burr Ridge, IL 60527.
Mortgage Calculator

Call or Click to get Pre-Approved!
563-441-1862
toll free 866-441-1862
Customize Your Rate
| Loan Type | 30 Year Fixed | FHA 30 Year Fixed | 15 Year Fixed |
| Purchase Price | $995,000 | $995,000 | $995,000 |
| Down Payment | $199,000 | $34,825 | $248,750 |
| Monthly Mortgage Amount | $4,837 | $5,936 | $6,147 |
| Taxes | $1385 | $1385 | $1385 |
| Insurance | $100 | $100 | $100 |
| HOA/Dues/Fees | $0 | $0 | $0 |
| Monthly Mortage Insurance | $0 | $597 | $0 |
| Monthly Estimated Total | $6,512 | $8,208 | $7,822 |
Jason Anderson
REALTOR®
Cell: (309) 207-0907
Licensed in IL
Moline Office
1701 52nd Avenue
Moline, IL 61265
(309) 743-8000
Moline, IL 61265
(309) 743-8000

Member Participants (and their affiliated licensees, if applicable) shall indicate on their websites that IDX information is provided exclusively for consumers’ personal non-commercial use, that it may not be used for any purpose other than to identify prospective properties consumers may be interested in purchasing, that the data is deemed reliable but is not guaranteed by MLS GRID, and that the use of the MLS GRID Data may be subject to an end user license agreement prescribed by the Member Participant’s applicable MLS if any and as amended from time to time. MLS GRID may, at its discretion, require use of other disclaimers as necessary to protect Member Participant, and/or their MLS from liability.
Based on information submitted to the MLS GRID. All data is obtained from various sources and may not have been verified by broker or MLS GRID. Supplied Open House Information is subject to change without notice. All information should be independently reviewed and verified for accuracy. Properties may or may not be listed by the office/agent presenting the information.
Privacy Policy / DMCA Notice / ADA Accessibility


This site is hosted, designed and copyright
© 1994 - 2026 by
Delta Media Group, Inc. -- Patent Pending --
Agent License Information: Licensed in IL