


Jason Anderson
- Buy
- Sell
https://www.ruhlmortgage.com/LawrenceDavis.html
Description
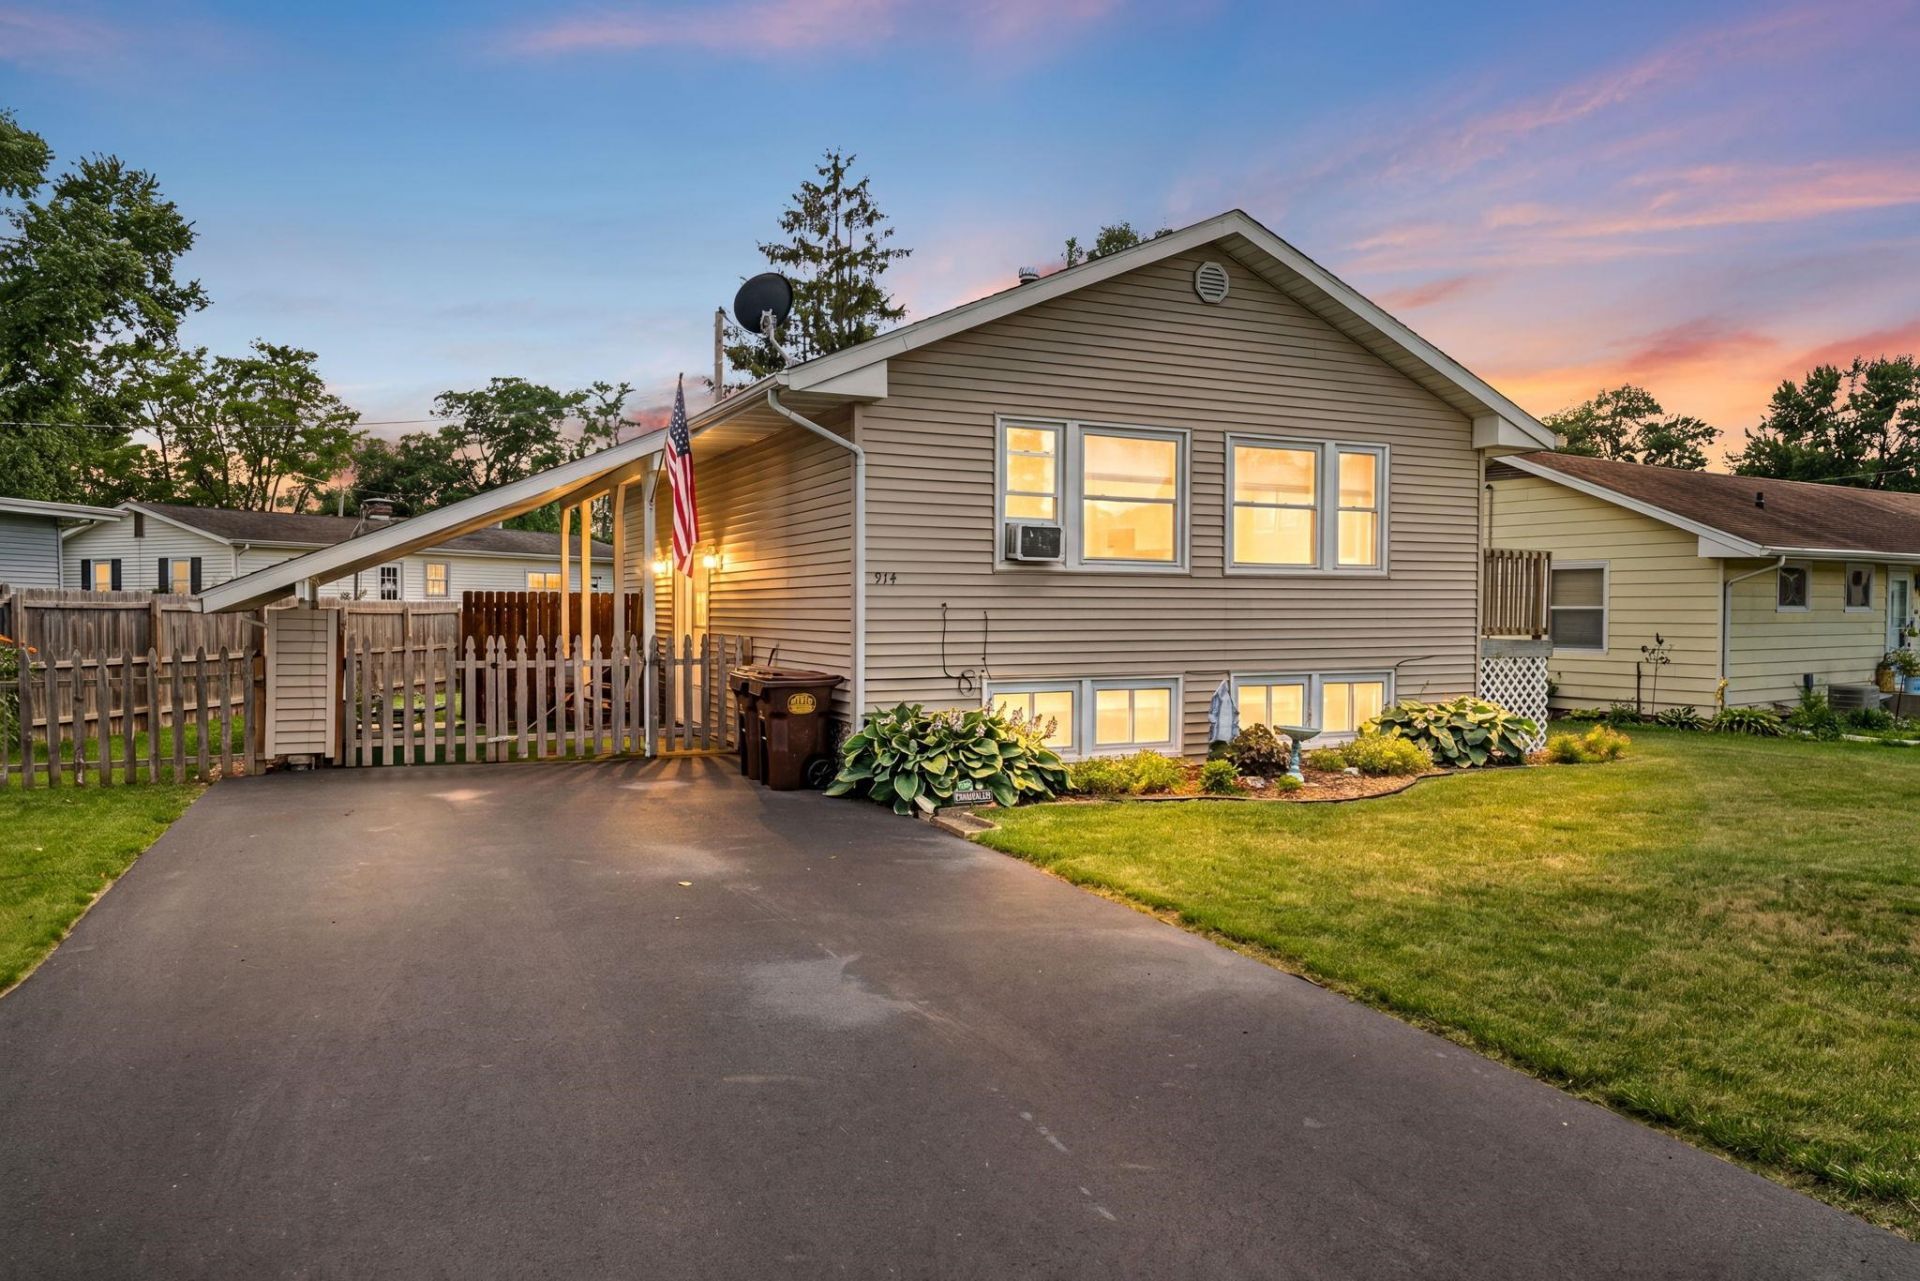
Welcome home to this bright and inviting 4 bedroom, 2 bath bi level in Byron! Filled with natural light and thoughtful updates, this home offers comfortable living spaces, a smart layout, and plenty of room to spread out. The main level features two bedrooms, a full bath, and an updated open kitchen with an island, and great flow for everyday living or entertaining. Downstairs, you'll find two additional bedrooms, another full bath, and flexible space perfect for a family room, home office, guest area, or hobby zone. The big ticket updates are already started for you, which means more time enjoying the home and less time wondering what project is next. The roof was replaced in 2018, the former diesel heating system was replaced with a furnace in 2019, water heater (2019) and much of the home has updated electrical. The home currently uses wall unit air conditioning, but the ductwork is already in place for future central air. That's what we call future potential without having to start from scratch. Outside, you'll love the fully fenced backyard, complete with a newer shed for extra storage, tools, toys, or all the things that somehow multiply when you own a home. No garage? No problem. The new double wide driveway was added to handle parking needs with ease. With its natural light, updated kitchen, functional layout, fenced yard, and major improvements completed within the last several years, this property is ready to welcome its next owner. Come see why this Byron bi-level should be at the top of your list!
Property Highlights
Property Type: Residential - Single Family
Total Living Area SF: 1,564
School District: Byron 226
General Information
Bedrooms: 4
Bathrooms: 2
Sqft: 1,564
County: Ogle
Listed By:
Re/Max of Rock Valley
Rockford Board of Realtors
MLS ID: 202603673
Room Information
Bedroom 1: 11 X 11 Level - Main
Bedroom 2: 11 X 9 Level - Main
Bedroom 3: 10 X 10 Level - Lower
Bedroom 4: 11 X 20 Level - Lower
Kitchen: 12 X 11 Level - Main
Living Room: 15 X 11 Level - Main
Yes: 11 X 20 Level - Lower

Shown By
Get in Touch
Shown By
Contact an agent to learn more about
914 N Crestview Trail, Byron, IL 61010.
Mortgage Calculator

Call or Click to get Pre-Approved!
563-441-1862
toll free 866-441-1862
Customize Your Rate
| Loan Type | 30 Year Fixed | FHA 30 Year Fixed | 15 Year Fixed |
| Purchase Price | $199,900 | $199,900 | $199,900 |
| Down Payment | $39,980 | $6,997 | $49,975 |
| Monthly Mortgage Amount | $972 | $1,193 | $1,235 |
| Taxes | $278 | $278 | $278 |
| Insurance | $100 | $100 | $100 |
| HOA/Dues/Fees | $0 | $0 | $0 |
| Monthly Mortage Insurance | $0 | $88 | $0 |
| Monthly Estimated Total | $1,350 | $1,659 | $1,613 |
Jason Anderson
REALTOR®
Cell: (309) 207-0907
Licensed in IL
Moline Office
1701 52nd Avenue
Moline, IL 61265
(309) 743-8000
Moline, IL 61265
(309) 743-8000
Privacy Policy / DMCA Notice / ADA Accessibility


This site is hosted, designed and copyright
© 1994 - 2026 by
Delta Media Group, Inc. -- Patent Pending --
Agent License Information: Licensed in IL