


Jason Anderson
- Buy
- Sell
https://www.ruhlmortgage.com/LawrenceDavis.html
Description
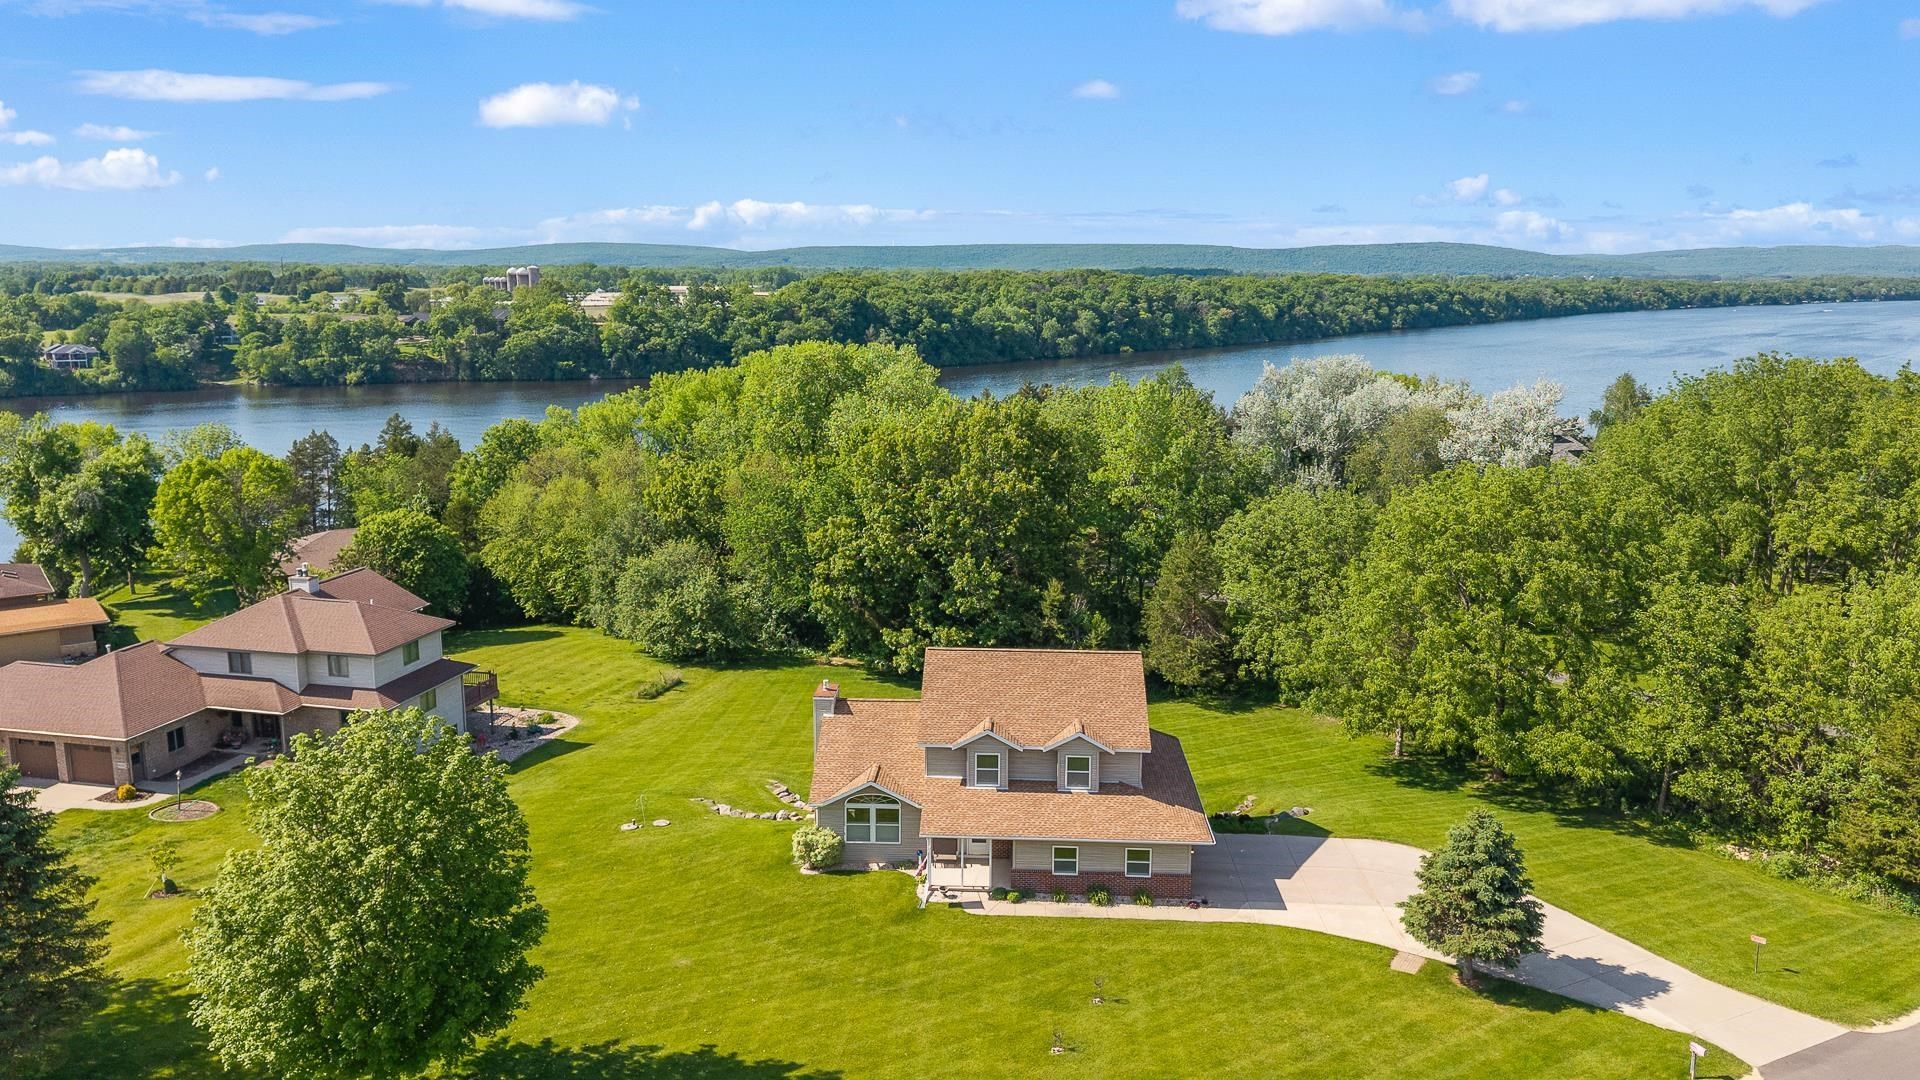
Here it is ? the home you've been waiting for! This hard-to-find property offers a private backyard, peek-a-boo views of Lake Wisconsin, and a quiet cul-de-sac setting in a highly sought-after country subdivision just two miles from town. Inside, you'll love the newly remodeled kitchen and open-concept main living area designed for effortless entertaining. The dining space flows seamlessly onto an incredible deck and outdoor living area, while the peaceful four-season room provides the perfect spot to relax year-round. The fully finished lower level features a spacious rec room with a fireplace, two additional rooms, and a walkout to the level backyard ? ideal for yard games, gatherings, or simply enjoying the peaceful setting. Amazing property with plenty of room to sprawl out and enjoy.
Property Highlights
Property Type: Residential - Single Family
Total Living Area SF: 2,764
Garage Size: 2
Built in 1993
High School: Sauk Prairie
Middle School: Sauk Prairie
General Information
Bedrooms: 5
Bathrooms: 4
Sqft: 2,764
County: Columbia
High School: Sauk Prairie
Subdivision: Selwood Farm
Listed By:
RE/MAX Preferred
Pref: 608-843-2267
SCWMLS
MLS ID: 2024657
Room Information
Primary Bedroom: 14X15 Level U
Bedroom 2: 11X13 Level U
Bedroom 3: 12X13 Level U
Bedroom 4: 12X12 Level L
Dining Room: 13X16 Level L
Kitchen: 13X16 Level M
Living/Great Room: 15X20 Level M
Listing Courtesy of:
RE/MAX Preferred
Agency Contact: Pref: 608-843-2267


Shown By
Get in Touch
Shown By
Contact an agent to learn more about
W14222 Selwood Drive, Prairie Du Sac, WI 53578.
Mortgage Calculator

Call or Click to get Pre-Approved!
563-441-1862
toll free 866-441-1862
Customize Your Rate
| Loan Type | 30 Year Fixed | FHA 30 Year Fixed | 15 Year Fixed |
| Purchase Price | $610,000 | $610,000 | $610,000 |
| Down Payment | $122,000 | $21,350 | $152,500 |
| Monthly Mortgage Amount | $2,965 | $3,639 | $3,769 |
| Taxes | $849 | $849 | $849 |
| Insurance | $100 | $100 | $100 |
| HOA/Dues/Fees | $0 | $0 | $0 |
| Monthly Mortage Insurance | $0 | $268 | $0 |
| Monthly Estimated Total | $3,992 | $4,934 | $4,796 |
Jason Anderson
REALTOR®
Cell: (309) 207-0907
Licensed in IL
Moline Office
1701 52nd Avenue
Moline, IL 61265
(309) 743-8000
Moline, IL 61265
(309) 743-8000
This information, provided by seller, listing broker, and other parties, may not have been verified.
Copyright © 2026 South Central Wisconsin MLS Corporation. All rights reserved
Privacy Policy / DMCA Notice / ADA Accessibility


This site is hosted, designed and copyright
© 1994 - 2026 by
Delta Media Group, Inc. -- Patent Pending --
Agent License Information: Licensed in IL